
Search results for "Maker study" in Home Design Ideas

 Toupin Construction
Inspiration for a mid-sized transitional l-shaped light wood floor eat-in kitchen remodel in San Francisco with an undermount sink, raised-panel cabinets, white cabinets, granite countertops, beige backsplash, stone slab backsplash, stainless steel appliances and a peninsula
 ByAndrewCoslow

Large minimalist freestanding desk concrete floor and gray floor study room photo in New York with beige walls and no fireplace

 User
UserEmily Kolaczek
Large elegant walk-out medium tone wood floor home design photo in Calgary with beige walls, a standard fireplace and a metal fireplace
Large elegant walk-out medium tone wood floor home design photo in Calgary with beige walls, a standard fireplace and a metal fireplace
Find the right local pro for your project

 Rae Muranski
 Dining table with legs in extra clear transparent glass 19 mm thick. Top Radix Canaletto Walnut 44 mm thick with irregular solid edges. Also available in ebony matte finish. - For more information, please contact IQMatics 847.885.3600





 BC FLOORS Flooring Company
BC FLOORS Floorign Company
Hallway - mid-sized modern medium tone wood floor and beige floor hallway idea in Vancouver with white walls
Hallway - mid-sized modern medium tone wood floor and beige floor hallway idea in Vancouver with white walls

Sponsored
Fredericksburg, OH

High Point Cabinets
Columbus' Experienced Custom Cabinet Builder | 4x Best of Houzz Winner

 DHD Architecture and Interior Design
DHD Crosby Street Loft in SOHO, NYC
The Crosby Street Loft building is located on a cobblestone block in the Soho Cast Iron Historic District. Built in 1882, it was formerly a department store, and converted in 2001 to a 10-unit loft condominium. Our renovation of a second floor loft retains and celebrates many of the original details, including generous, open spaces, 14 foot plus ceiling heights, Corinthian-style columns, and a continuous 120 foot exposed brick wall with integrated archways. The design was a collaborative process, integrating elements discovered on the client’s world travels. Design features include a 12 foot tall glass lounge, two fireplaces, Control4 smart home system, a stone, cold-rolled steel and custom walnut cabinet kitchen and living room, and a luxurious master suite reminiscent of a 5-star hotel.
http://www.dhd.nyc
Architect: David Howell, R.A.
Project Manager: Jill Diamant
Interior Design: Melissa Pinto
MEP Engineer: TSF Engineering, PC
Structural Engineer: Gilsanz, Murray, Steficek LLP
A/V Consultant: Smart Spaces
Lighting Designer: Alina Ainza
General Contractor: Interior Alterations, Inc
Photo by Andrea Brizzi
 Impluvium Architecture
Impluvium Architecture
Location: Alamo, CA, USA
This was our first personal Custom Home (our second is now under construction) and it functioned has Impluvium's Home / Office
I was the Architect and Owner and directed all aspects of design and construction

This was our personal + Impluvium's first personal Custom Home / Office. The design is actually a compromise between traditional and modern. We wanted to do a modern but our neighbor (another project of mine = Dinstell Residence) wanted to a French Country but I knew both styles would clash next to each other professionally - so we re-designed it as a Contemporary Craftsman with a Modern Interior.
 Katie Kennedy Interiors
Photo: Chris Wong
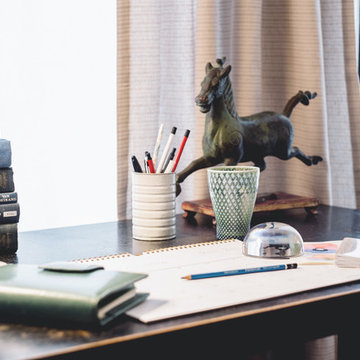
The room also boasts an old family desk that we just adore. Set in one of the bay windows this spot gets plenty of light for work and showcases another family heirloom, the iron horse.

 Deborah Kipp's Decorative Painting (Austin Texas)
CLOSE-UP VIEW
This master bath makeover starts with bare walls that have been floated out smooth over the sheetrock. Then we hand applied a beautiful custom tinted, soft grey Venetian plaster. After two coats of plaster, the walls were waxed and buffed. This process seals the plaster, leaving a long-lasting finish. The finished product is subtle and undeniably beautiful! I’ve included a close-up view of the finish below.

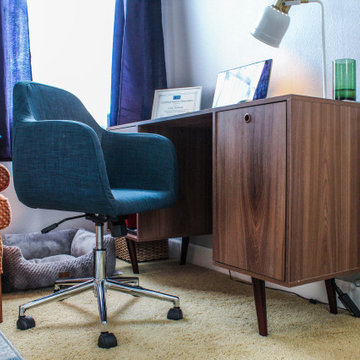


Sponsored
Columbus, OH

Hope Restoration & General Contracting
Columbus Design-Build, Kitchen & Bath Remodeling, Historic Renovations

 Georgia Krapf

Custom Ship Ladder shaft with canting wall with hidden light. Translucent wall behind ship ladder to silhouette stair.
Example of a minimalist staircase design in San Francisco
Example of a minimalist staircase design in San Francisco
 Click Architects
Inspiration for a mid-sized wooden floating mixed material railing staircase remodel

 Kinship Architecture
Blackened steel railings and stringer covers.
Minimalist wooden metal railing staircase photo in New York with wooden risers
Minimalist wooden metal railing staircase photo in New York with wooden risers
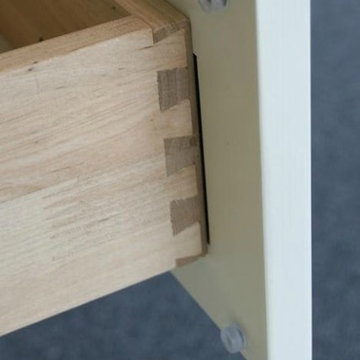

Sponsored
Columbus, OH
Hope Restoration & General Contracting
Columbus Design-Build, Kitchen & Bath Remodeling, Historic Renovations
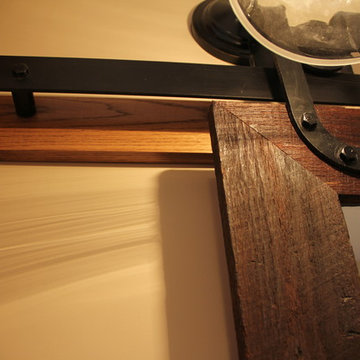
 Gemini Corporation Building Solutions
Gemini Corporation
Tub/shower combo - transitional brown tile and porcelain tile porcelain tile tub/shower combo idea in Columbus with a vessel sink, an undermount tub, a two-piece toilet, raised-panel cabinets, medium tone wood cabinets, granite countertops and beige walls
Tub/shower combo - transitional brown tile and porcelain tile porcelain tile tub/shower combo idea in Columbus with a vessel sink, an undermount tub, a two-piece toilet, raised-panel cabinets, medium tone wood cabinets, granite countertops and beige walls

 Brenda Morales
Pizzarra color azul, mueble hecho a la medida en un espacio pequeño
Small elegant built-in desk ceramic tile and beige floor home office library photo with blue walls
Small elegant built-in desk ceramic tile and beige floor home office library photo with blue walls

 Bestier Furniture | Home Design & Decorating Ideas
[ Houzz Furniture - Bestier.net ]
Multi-purpose Modern Bookshelf
This modern open storage bookcase provides ample spaces for displaying your memorabilia. This 6-tier bookcase are not for books only. You can use our shelving units to protect and show off your precious porcelain sets, the finest glassware, or store your unique collection.
Sturdy & Durable
This industrial 6-tier bookshelf made of high quality and environment-friendly P2 grade particleboard, which meet the US CARB (California Air Resources Board) standards. Heavy metal frame with X-frame backing on each side ensures the stability of this cube bookshelf. Each shelf can hold up to 50lbs. Not only provides great stability and durability, but also offers you a safe and healthy environment in your home office, bedroom or living room.
Dimension: 63.8" x 23.6" x 11.7"
25