
Search results for "Maker" in Home Design Ideas

 Don Justice Cabinet Makers
Example of a mid-sized cottage chic gender-neutral carpeted and brown floor walk-in closet design in Cincinnati with open cabinets and white cabinets

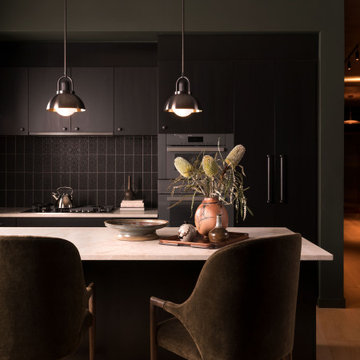
 Cravotta Interiors
Kitchen at St. Cecilia Residences. Counter stools by Quintus. Pendant lights by Allied Maker. One of seven private residences adjacent to Hotel Saint Cecilia, designed by Lake/Flato Architects.
Find the right local pro for your project
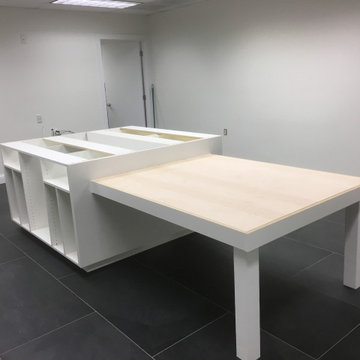
 Top Shelf Closet
Custom closet designer and installation in the Wilmington and surrounding areas. Can also provide custom organization solutions for pantries, garages, and any other area in the home where space is limited but stuff is not. All design and fabrication is done in house so you can be sure that you will get exactly what you want and it will be completed without waiting for manufactures lead times from the work being outsourced.



 Lars Remodeling & Design
The goal for this Point Loma home was to transform it from the adorable beach bungalow it already was by expanding its footprint and giving it distinctive Craftsman characteristics while achieving a comfortable, modern aesthetic inside that perfectly caters to the active young family who lives here. By extending and reconfiguring the front portion of the home, we were able to not only add significant square footage, but create much needed usable space for a home office and comfortable family living room that flows directly into a large, open plan kitchen and dining area. A custom built-in entertainment center accented with shiplap is the focal point for the living room and the light color of the walls are perfect with the natural light that floods the space, courtesy of strategically placed windows and skylights. The kitchen was redone to feel modern and accommodate the homeowners busy lifestyle and love of entertaining. Beautiful white kitchen cabinetry sets the stage for a large island that packs a pop of color in a gorgeous teal hue. A Sub-Zero classic side by side refrigerator and Jenn-Air cooktop, steam oven, and wall oven provide the power in this kitchen while a white subway tile backsplash in a sophisticated herringbone pattern, gold pulls and stunning pendant lighting add the perfect design details. Another great addition to this project is the use of space to create separate wine and coffee bars on either side of the doorway. A large wine refrigerator is offset by beautiful natural wood floating shelves to store wine glasses and house a healthy Bourbon collection. The coffee bar is the perfect first top in the morning with a coffee maker and floating shelves to store coffee and cups. Luxury Vinyl Plank (LVP) flooring was selected for use throughout the home, offering the warm feel of hardwood, with the benefits of being waterproof and nearly indestructible - two key factors with young kids!
For the exterior of the home, it was important to capture classic Craftsman elements including the post and rock detail, wood siding, eves, and trimming around windows and doors. We think the porch is one of the cutest in San Diego and the custom wood door truly ties the look and feel of this beautiful home together.

 Ed Pawlack Tile, Inc.
Sonoma Tile Makers -
4x8 Stellar in Manchester, Quarter Round in Pearl Matte, Austin Surrey, 4X4 Stellar in Balsam Green, 4x8 Stellar in Pearl Matte.

Sponsored
Columbus, OH

Hope Restoration & General Contracting
Columbus Design-Build, Kitchen & Bath Remodeling, Historic Renovations

 Farris Concepts in Architecture
Kitchen
Large elegant u-shaped dark wood floor eat-in kitchen photo in Nashville with recessed-panel cabinets, white cabinets, marble countertops, gray backsplash, stone tile backsplash, stainless steel appliances and an island
Large elegant u-shaped dark wood floor eat-in kitchen photo in Nashville with recessed-panel cabinets, white cabinets, marble countertops, gray backsplash, stone tile backsplash, stainless steel appliances and an island

 NORTH STAR KITCHENS
A modern rustic black and white kitchen on Lake Superior in northern Minnesota. Complete with a French Le CornuFe cooking range & Sub-Zero refrigeration and wine storage units. The sink is made by Galley and the decorative hardware and faucet by Waterworks.
photo credit: Alyssa Lee

 Excel Remodeling
An entry area to the home, this family laundry room became a catch-all for coats, bags and shoes. It also served as the laundry hub with a collection of portable drying racks, storage shelves and furniture that did not optimize the available space and layout. The new design made the most of the unique space and delivered an organized and attractive mud and laundry room with bench seating, hooks for hanging jackets and laundry needs, integrated wall drying racks, and lots of convenient storage.

 Bender & Associates Architects
Restoration of an old Key west Cigar Makers home into a midcentury modern home.
photography Tamara Alvarez
Inspiration for a mid-sized mid-century modern white one-story exterior home remodel in Miami
Inspiration for a mid-sized mid-century modern white one-story exterior home remodel in Miami

 John Rogers Renovations
This dreamy master bath remodel in East Cobb offers generous space without going overboard in square footage. The homeowner chose to go with a large double vanity with a custom seated space as well as a nice shower with custom features and decided to forgo the typical big soaking tub.
The vanity area shown in the photos has plenty of storage within the wall cabinets and the large drawers below.
The countertop is Cedar Brown slab marble with undermount sinks. The brushed nickel metal details were done to work with the theme through out the home. The floor is a 12x24 honed Crema Marfil.
The stunning crystal chandelier draws the eye up and adds to the simplistic glamour of the bath.
The shower was done with an elegant combination of tumbled and polished Crema Marfil, two rows of Emperador Light inlay and Mirage Glass Tiles, Flower Series, Polished.

 Kitchen Studio: Kansas City
Matt Kocourek
Mid-sized transitional galley medium tone wood floor open concept kitchen photo in Kansas City with an undermount sink, recessed-panel cabinets, white cabinets, granite countertops, stainless steel appliances and an island
Mid-sized transitional galley medium tone wood floor open concept kitchen photo in Kansas City with an undermount sink, recessed-panel cabinets, white cabinets, granite countertops, stainless steel appliances and an island

Sponsored
Fredericksburg, OH

High Point Cabinets
Columbus' Experienced Custom Cabinet Builder | 4x Best of Houzz Winner

 Design Directions
Utility room - large transitional galley ceramic tile and gray floor utility room idea in Oklahoma City with an undermount sink, shaker cabinets, white cabinets, gray walls, a stacked washer/dryer, marble countertops and gray countertops
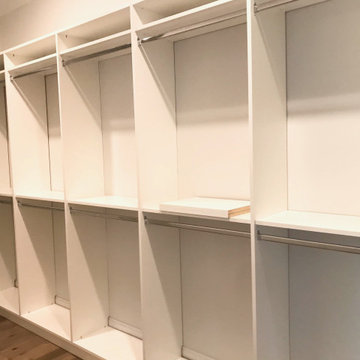 Top Shelf Closet
Custom closet designer and installation in the Wilmington and surrounding areas. Can also provide custom organization solutions for pantries, garages, and any other area in the home where space is limited but stuff is not. All design and fabrication is done in house so you can be sure that you will get exactly what you want and it will be completed without waiting for manufactures lead times from the work being outsourced.

Large elegant l-shaped medium tone wood floor and brown floor wet bar photo in Portland with a drop-in sink, shaker cabinets, gray cabinets, wood countertops, metal backsplash and brown countertops

 Trail Appliances BC
Striking stainless steel design. Strikingly delicious drinks — espresso, cappuccino, latte, macchiato, long or short coffee, even hot water for tea. Like a great cup of coffee, the Wolf coffee system strikes all the right notes. It produces professional-quality drinks with the touch of a couple of buttons and lets you easily customize every aspect of your drink, from temperature to strength to level of foam. It can be installed anywhere, requiring no tie-in to a water line. It cleans the milk nozzle with push button ease because milk never enters the internal workings. In short, it is a joy to use and own.
Sponsored
Columbus, OH
Hope Restoration & General Contracting
Columbus Design-Build, Kitchen & Bath Remodeling, Historic Renovations
 Ed Pawlack Tile, Inc.
Sonoma Tile Makers -
4x8 Stellar in Manchester, Quarter Round in Pearl Matte, Austin Surrey, 4X4 Stellar in Balsam Green, 4x8 Stellar in Pearl Matte.

 WEST ELEVATION ARCHITECTS INC
Open Kitchen with expansive views to open meadow below home. 3 level Island with multiple areas for storage and baking center. Counters are Fireslate and Granite.
David Patterson Photography
 Don Justice Cabinet Makers
A custom, paneled doorway blends into the traditional cabinetry creating a seamless transition.
Study room - mid-sized traditional freestanding desk dark wood floor and brown floor study room idea in Cincinnati with gray walls and no fireplace
Study room - mid-sized traditional freestanding desk dark wood floor and brown floor study room idea in Cincinnati with gray walls and no fireplace
22