
Search results for "Maker" in Home Design Ideas

 Michael Alan Kaskel
Open concept kitchen - transitional l-shaped dark wood floor open concept kitchen idea in Chicago with an undermount sink, shaker cabinets, brown cabinets, stainless steel appliances and an island


 Vintage Elements LLC
Reclaimed weathered barn siding wall paneling perfectly terminates into the grey limestone floor without the need of baseboards.
Small tuscan 3/4 gray tile and stone tile limestone floor bathroom photo with flat-panel cabinets, black cabinets, marble countertops, a two-piece toilet and white walls
Small tuscan 3/4 gray tile and stone tile limestone floor bathroom photo with flat-panel cabinets, black cabinets, marble countertops, a two-piece toilet and white walls
Find the right local pro for your project

 Monarch & Maker
Home theater - large contemporary enclosed carpeted and black floor home theater idea in Houston with black walls and a projector screen


 HouseHome
Although the Kids Bathroom was reduced in size by a few feet to add additional space in the Master Bathroom, you would never suspect it! Because of the new layout and design selections, it now feels even larger than before. We chose light colors for the walls, flooring, cabinetry, and tiles, as well as a large mirror to reflect more light. A custom linen closet with pull-out drawers and frosted glass elevates the design while remaining functional for this family. For a space created to work for a teenage boy, teen girl, and pre-teen girl, we showcase that you don’t need to sacrifice great design for functionality!

 Azul Interiors & Renovations
Jack Brennan
Example of a large transitional single-wall medium tone wood floor kitchen design in Los Angeles with an undermount sink, shaker cabinets, gray cabinets, white backsplash, subway tile backsplash and stainless steel appliances
Example of a large transitional single-wall medium tone wood floor kitchen design in Los Angeles with an undermount sink, shaker cabinets, gray cabinets, white backsplash, subway tile backsplash and stainless steel appliances

Sponsored
Fredericksburg, OH

High Point Cabinets
Columbus' Experienced Custom Cabinet Builder | 4x Best of Houzz Winner
 Monarch & Maker
Cottage porcelain tile, exposed beam and brown floor family room photo in Houston with blue walls

 Lilian H. Weinreich, Architects
© Francis Dzikowski
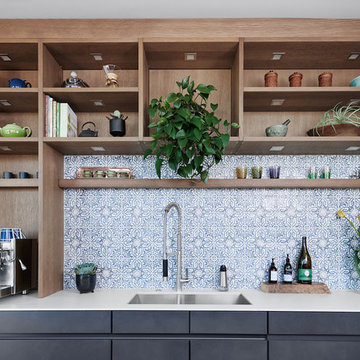
Mid-sized minimalist galley light wood floor wet bar photo in New York with an undermount sink, flat-panel cabinets, light wood cabinets and solid surface countertops
Mid-sized minimalist galley light wood floor wet bar photo in New York with an undermount sink, flat-panel cabinets, light wood cabinets and solid surface countertops

 CABINET MAKER NYC
Mid-sized trendy galley medium tone wood floor kitchen photo in New York with an undermount sink, flat-panel cabinets, yellow cabinets, solid surface countertops, yellow backsplash, ceramic backsplash, stainless steel appliances and an island



Sponsored
Columbus, OH

Hope Restoration & General Contracting
Columbus Design-Build, Kitchen & Bath Remodeling, Historic Renovations


 Jonathan A. Nussbaum - Furniture Maker
Living room - mid-sized transitional carpeted living room idea in Portland with green walls and a concealed tv

 Furniture From The Barn
Hayman Photography
Unfinished and natural finish cottage wooden solid and sliding left-hand bedroom photo in Philadelphia
Unfinished and natural finish cottage wooden solid and sliding left-hand bedroom photo in Philadelphia
Sponsored
Columbus, OH
Hope Restoration & General Contracting
Columbus Design-Build, Kitchen & Bath Remodeling, Historic Renovations


 Chicago Master Maker & Builder
Inspiration for a large transitional single-wall brown floor and dark wood floor wet bar remodel in Chicago with an undermount sink and glass-front cabinets


222