
Search results for "Maker" in Home Design Ideas
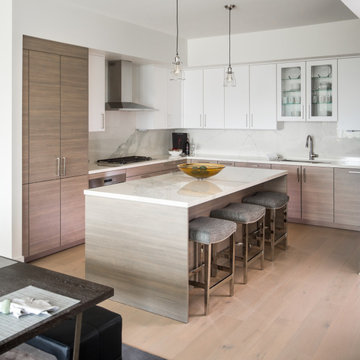
 Monarch & Maker
Example of a mid-sized trendy l-shaped light wood floor and beige floor kitchen design in Houston with an undermount sink, flat-panel cabinets, beige cabinets, white backsplash, paneled appliances, an island, white countertops, quartz countertops and stone slab backsplash
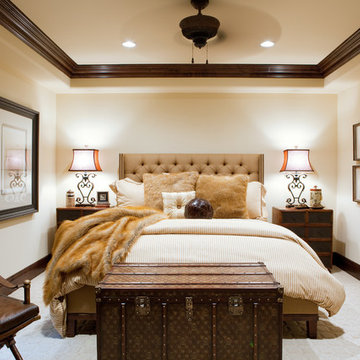
 Le Dimora
Bathroom Design - San Diego Furniture Store | Le Dimora
Bedroom - mid-sized mediterranean carpeted bedroom idea in San Diego with beige walls
Bedroom - mid-sized mediterranean carpeted bedroom idea in San Diego with beige walls

 Verce Design
This expansive first floor takes luxury to the next level. A once dreary and dark kitchen, lacking in function, takes on a new look. Natural light floods through the kitchen with wall-to-wall windows, highlighting the gorgeous wood texture from the rift sawn white oak and walnut inset cabinets. A french La Corneau range provides a beautiful focal point, paired with layered designer lighting and various stones.
A host’s dream space for entertaining with a hidden pantry, fully stocked with a chefs sink, dishwasher, and wall oven with ample storage for dry goods and small appliances.
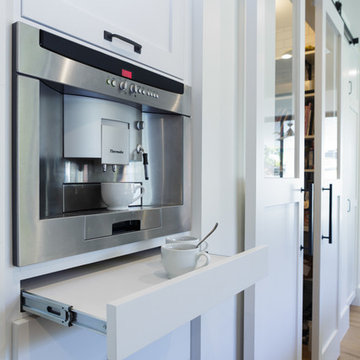
A morning brew or 5'oclock cocktail can be found in the fully loaded wet bar stocked with an integrated espresso maker, ice maker, refrigerator, freezer, wine cooler, and spirits collected from traveling the globe. Cheers!
Find the right local pro for your project

 Peltier Interiors

Metal and wood accents, printed wallpaper, statement chandeliers, and modern furniture — this transitional style LA home is replete with unique design.
 Alisha Taylor Interiors
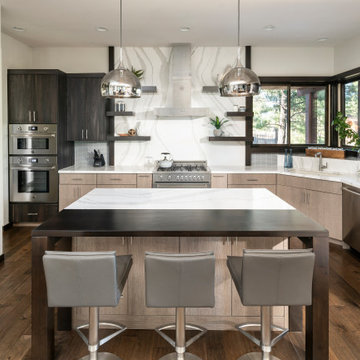
Kitchen - contemporary dark wood floor and brown floor kitchen idea in Phoenix with an undermount sink, flat-panel cabinets, dark wood cabinets, white backsplash, stone slab backsplash, stainless steel appliances, an island and white countertops
 Shiflet Richardson Architects
Nick Johnson, Photographer
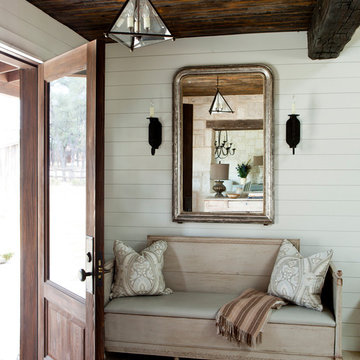
Single front door - farmhouse single front door idea in Austin with white walls and a glass front door
Single front door - farmhouse single front door idea in Austin with white walls and a glass front door

Sponsored
Columbus, OH

Hope Restoration & General Contracting
Columbus Design-Build, Kitchen & Bath Remodeling, Historic Renovations

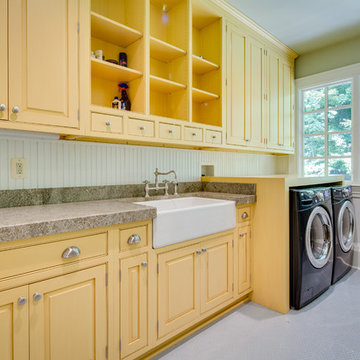
 Claude C. Lapp Architects, LLC
Maryland Photography, Inc.
Example of a large country single-wall ceramic tile dedicated laundry room design in DC Metro with a farmhouse sink, granite countertops, green walls, a side-by-side washer/dryer and gray countertops
Example of a large country single-wall ceramic tile dedicated laundry room design in DC Metro with a farmhouse sink, granite countertops, green walls, a side-by-side washer/dryer and gray countertops
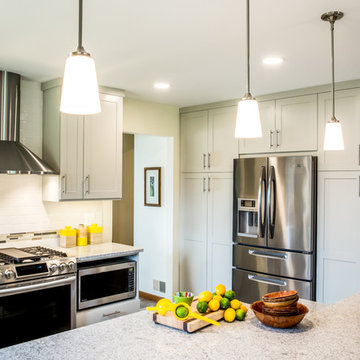
 DreamMaker Bath & Kitchen
Designed by DreamMaker Bath & Kitchen Ann Arbor designer Kami Michels
Built by DreamMaker Bath & Kitchen Carpenter Gerry Davids
Photographed by Angela Brown Photography LLC
 User
UserAshley Largesse Photography
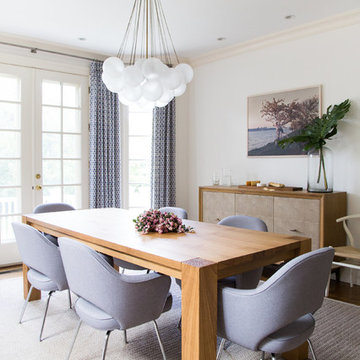
Dining room - mid-sized transitional dining room idea in Boston with white walls and no fireplace
Dining room - mid-sized transitional dining room idea in Boston with white walls and no fireplace

 DEANE Inc | Distinctive Design & Cabinetry
Located in the highly sought-after Allwood neighborhood of Darien, this spec house is the fourth collaboration with a client who first began with a renovation of her own home. While architecturally it is a traditional home from the exterior, the interiors are more transitional in style. In order to compete in the speculative market, our client’s directive was clear – ‘differentiation the kitchen design from every other spec house’. So we incorporated painted cabinetry but highlighted with rift-cut white oak base cabinets. This contrast between these finishes influenced our decision to select a subtle white quartzite countertop to deliberately highlight the striking porcelain backsplash.
The steel and glass partition frames the space – drawing the eye to the focal point of the kitchen, the custom stainless steel hood. Gold hardware adds a pop of flair to the space and warms the room. Walnut drawer inserts, stainless steel appliance garage, pull out trash drawers with compost bins and a stylish desk make this the Gold Standard of spec houses.

Sponsored
Fredericksburg, OH

High Point Cabinets
Columbus' Experienced Custom Cabinet Builder | 4x Best of Houzz Winner


 Kitchen Kraft
John Evans
Huge elegant u-shaped dark wood floor kitchen photo in Columbus with a farmhouse sink, beaded inset cabinets, white cabinets, granite countertops, white backsplash, stone tile backsplash, paneled appliances and an island
Huge elegant u-shaped dark wood floor kitchen photo in Columbus with a farmhouse sink, beaded inset cabinets, white cabinets, granite countertops, white backsplash, stone tile backsplash, paneled appliances and an island

 Morgante Wilson Architects
Master bath – carved tile from Artistic tile, custom cabinetry, skylight and light coves bring in lots of daylight
Inspiration for a huge transitional master white tile marble floor bathroom remodel in Chicago with beige cabinets, solid surface countertops, an undermount sink, white walls and recessed-panel cabinets
Inspiration for a huge transitional master white tile marble floor bathroom remodel in Chicago with beige cabinets, solid surface countertops, an undermount sink, white walls and recessed-panel cabinets

 Reid Design
Kitchen - large contemporary l-shaped beige floor and light wood floor kitchen idea in Boston with flat-panel cabinets, gray cabinets, marble countertops, gray backsplash, stainless steel appliances and multicolored countertops
Sponsored
Columbus, OH
Hope Restoration & General Contracting
Columbus Design-Build, Kitchen & Bath Remodeling, Historic Renovations

 CONTENT Architecture
Peter Molick
Inspiration for a contemporary white tile and ceramic tile dark wood floor alcove shower remodel in Houston with an undermount sink and flat-panel cabinets
Inspiration for a contemporary white tile and ceramic tile dark wood floor alcove shower remodel in Houston with an undermount sink and flat-panel cabinets
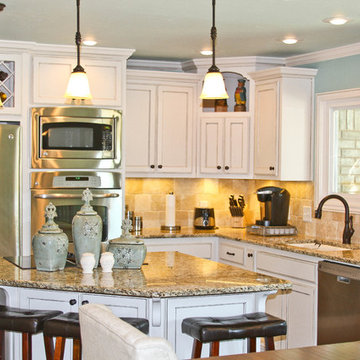
 DreamMaker Bath & Kitchen
Kitchen
Inspiration for a small timeless l-shaped porcelain tile open concept kitchen remodel in Dallas with an undermount sink, recessed-panel cabinets, white cabinets, granite countertops, beige backsplash, stone tile backsplash, stainless steel appliances and an island
Inspiration for a small timeless l-shaped porcelain tile open concept kitchen remodel in Dallas with an undermount sink, recessed-panel cabinets, white cabinets, granite countertops, beige backsplash, stone tile backsplash, stainless steel appliances and an island

28