
Search results for "Maker" in Home Design Ideas
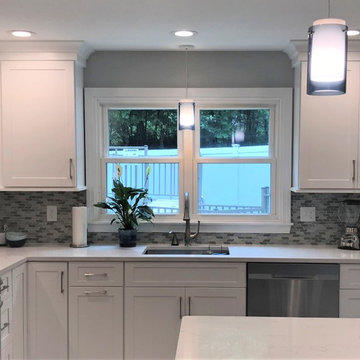
 DreamMaker Bath & Kitchen
Example of a mid-sized transitional l-shaped vinyl floor and multicolored floor eat-in kitchen design in Other with an undermount sink, shaker cabinets, white cabinets, quartz countertops, blue backsplash, mosaic tile backsplash, stainless steel appliances and an island

 DreamMaker Bath and Kitchen - Utah
The beautiful shaker oak cabinets and exposed stone fireplace add a rustic feel to this kitchen luxuriant kitchen. Stainless steel appliances, granite counter tops and open shelving in the island are just some of the amenities in this kitchen.
Photography by Alan Blakely.
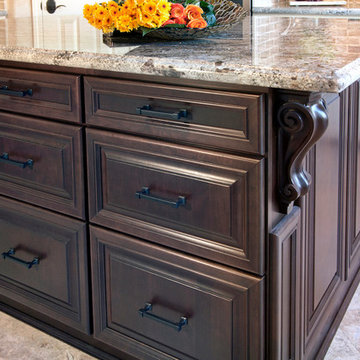
 DreamMaker Bath & Kitchen Bay Area
Earth tones are primary and set the stage for a solid dark based island, topped with swirling earth toned quartzite, extended on both ends and supported by custom eye brow shaped corbels to add extension to the counter top area.
J. Hettinger Interiors, Dorene Gomez
Timothy Manning Photography
Find the right local pro for your project
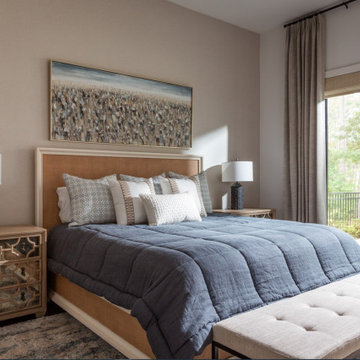
 Monarch & Maker
This transitional bedroom is filled with the perfect array of blue hues! The Woven Accent Bed is casually chic with its woven rattan. The mirrored nightstands add a touch of glam to the space.
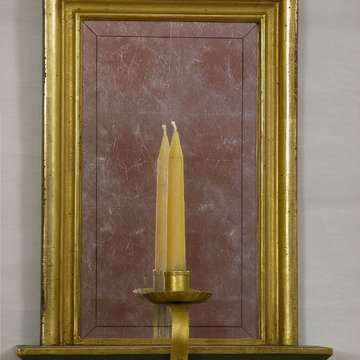
 Peter Miller
22kt water gilded sill frame with hand wrought copper and gilded candle cup and arm, Hand gilded glass mirror in silver leaf.
P.H. Miller Studio
Entryway - transitional entryway idea in Richmond
Entryway - transitional entryway idea in Richmond

 DreamMaker Bath & Kitchen Springfield
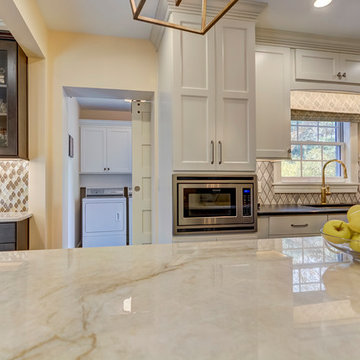
Painted cream cabinets, diamond shaped backsplash tile, two stunning complimenting granite pieces and brass accents are just the start of the beautiful design elements in this kitchen remodel.
This new kitchen design matches the charm and character of this older home. As a hub to several rooms of the home - entry hall way, garage entry, laundry space and back yard entry, formal living room, dining room and family room - ease of traffic flow was important. Meeting the functional needs of an entertaining family, a homeowner who truly cooks AND desire for a polished look that will last long into the future all comes together. Kitchen and dining spaces now compliment one another and beg you to sit and enjoy mornings with a great cup of coffee.
Original layout included a peninsula jutting out from a non-cabinet wall, dividing the kitchen from the dining space. A half bath had been oddly added with the outer wall bumping into kitchen and creating a narrow and useless corner.

Sponsored
Columbus, OH

Hope Restoration & General Contracting
Columbus Design-Build, Kitchen & Bath Remodeling, Historic Renovations

 Monarch & Maker
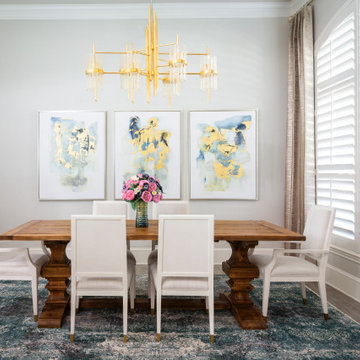
This grand farmhouse dining table is beautifully contrasted with the hand-knotted rug's rich jewel tones, bringing opulent warmth into the space, which is further amplified by the crystal and gold chandelier and custom metallic drapery.
 Monarch & Maker

Welcome to the ultimate hangout spot, featuring a full-service wet bar, a seating area for guests, and a stunning display of the owner’s luxury car collection. Industrial and luxe elements blend seamlessly, bringing together the contemporary design.
 DreamMaker Bath & Kitchen

Showplace Wood Products, Showplace Cabinets, Soft Cream Glazed cabinets, Traditional Style, Hood Surround, Staggered look, Recessed Doors, Tumblor, French Style Refrigerator, Counterdepth Refrigerator, Double Ovens, Stainless Steel Appliances, Pot Filler, Spice Pull Outs, Trash Pull Out, Deep Pot Drawers, Decorative Posts, Raised Peninsula Bar, Bronze Pendant Lights, Granite Countertops, Cup Pulls, Bronze Hardware, Rubbed Oil Bronze Moen Faucet, Subway Tile, Stone Backsplash, Lazy Susans, Pot Drawers, Glass Cabinets, Iron Bar Stools, Wine Refrigerator, Open Floor Plan, Great Room Structural Changes, Recessed Lighting Decorative Fan, Double-Stacked Crown Molding, Luxurious Kitchen, Abundant Storage, Organized Storage

 DreamMaker Bath and Kitchen - Utah
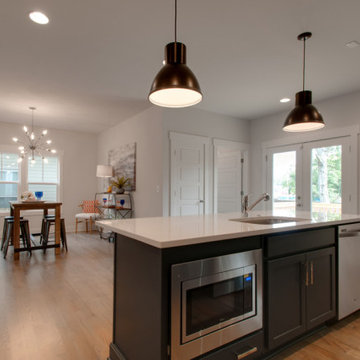
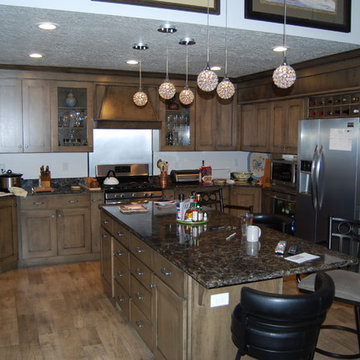
Transitional kitchen with beautiful ashy brown inset panel cabinets. The Stainless backsplash and funky pendant lighting add a fun twist.
Inspiration for a large transitional u-shaped vinyl floor and brown floor eat-in kitchen remodel in Other with recessed-panel cabinets, brown cabinets, black backsplash, stainless steel appliances, an island, quartz countertops and a double-bowl sink
Inspiration for a large transitional u-shaped vinyl floor and brown floor eat-in kitchen remodel in Other with recessed-panel cabinets, brown cabinets, black backsplash, stainless steel appliances, an island, quartz countertops and a double-bowl sink
Sponsored
Columbus, OH
Hope Restoration & General Contracting
Columbus Design-Build, Kitchen & Bath Remodeling, Historic Renovations


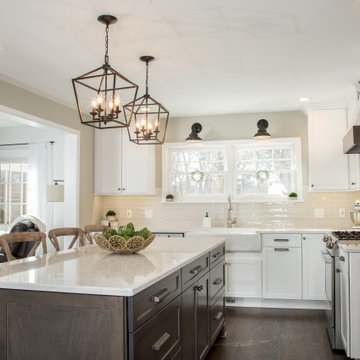
 DreamMaker Bath and Kitchen
Large transitional l-shaped dark wood floor and brown floor open concept kitchen photo in Detroit with a farmhouse sink, shaker cabinets, white cabinets, quartz countertops, gray backsplash, ceramic backsplash, stainless steel appliances, an island and white countertops

Sponsored
Fredericksburg, OH

High Point Cabinets
Columbus' Experienced Custom Cabinet Builder | 4x Best of Houzz Winner

 DreamMaker Bath & Kitchen
Inspiration for a mid-sized timeless kids' white tile and ceramic tile porcelain tile alcove shower remodel in Miami with furniture-like cabinets, green cabinets, a one-piece toilet, green walls, an undermount sink and quartz countertops
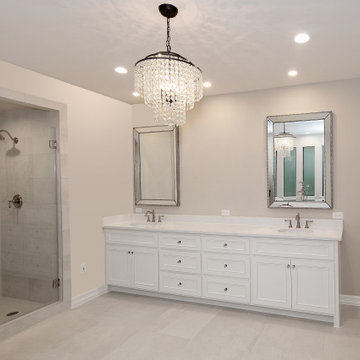 Monarch & Maker
Elegant master beige tile and porcelain tile beige floor, double-sink and porcelain tile alcove shower photo in Houston with shaker cabinets, white cabinets, beige walls, a hinged shower door, white countertops, a built-in vanity, an undermount sink and quartz countertops

116