
Search results for "Maker" in Home Design Ideas
 DreamMaker Bath & Kitchen

We installed engineered bamboo over the pre-existing floor tile.
Inspiration for a mid-sized contemporary 3/4 bamboo floor bathroom remodel in Minneapolis with flat-panel cabinets, light wood cabinets, a one-piece toilet, beige walls and a vessel sink
Inspiration for a mid-sized contemporary 3/4 bamboo floor bathroom remodel in Minneapolis with flat-panel cabinets, light wood cabinets, a one-piece toilet, beige walls and a vessel sink
 DreamMaker Bath & Kitchen
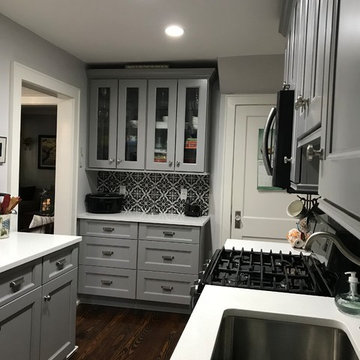
Small transitional galley medium tone wood floor and brown floor kitchen photo in Other with an undermount sink, shaker cabinets, gray cabinets, quartz countertops, multicolored backsplash, porcelain backsplash, black appliances and no island
 DreamMaker Bath and Kitchen - Utah

This is an example of a craftsman style white kitchen. Highlights include stainless steel appliances, granite countertops, farmsink, white subway tile backsplash and a clean but comfortable look.
Andrea Hanks Photography
Find the right local pro for your project
 DreamMaker Bath and Kitchen - Utah
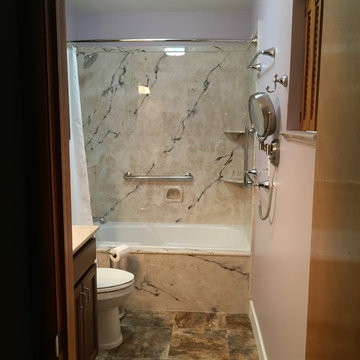
These customers opted to tackle both their main and master bathrooms at one time. Each bathroom features cultured marble tub/shower surrounds and cultured granite vanity tops. Both vanities are cherry wood, with the master featuring a dual vanity.
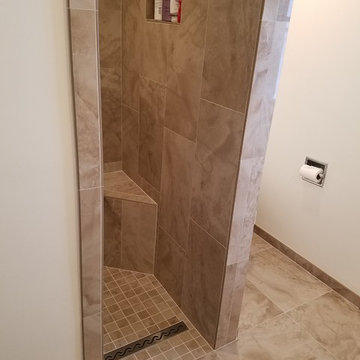
 Maker Design Group
Small trendy 3/4 porcelain tile and beige floor bathroom photo in Orange County with shaker cabinets, white cabinets, white walls, a vessel sink, quartzite countertops and white countertops
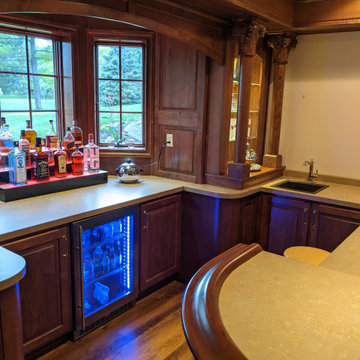
 Brandon Raven - Wilco Cabinet Makers Inc.
Custom curved bar wall with matching soffit. Wall panels, wood corbels and glass shelves.
Elegant basement photo in Other
Elegant basement photo in Other


Sponsored
Fredericksburg, OH

High Point Cabinets
Columbus' Experienced Custom Cabinet Builder | 4x Best of Houzz Winner
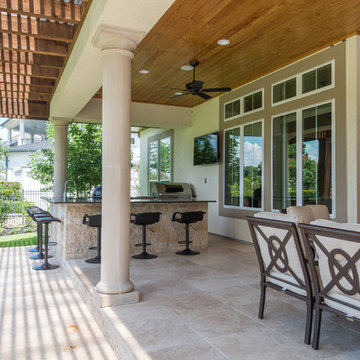
 Monarch & Maker
This remodel was completed in 2015 in The Woodlands, TX and demonstrates our ability to incorporate the bold tastes of our clients within a functional and colorful living space.
 Monarch & Maker
Example of a large tuscan u-shaped travertine floor, beige floor and vaulted ceiling kitchen design in Houston with raised-panel cabinets, dark wood cabinets, granite countertops, multicolored backsplash, porcelain backsplash, paneled appliances, two islands, an undermount sink and brown countertops
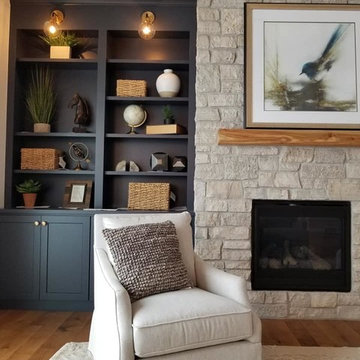 Brandon Raven - Wilco Cabinet Makers Inc.
Inspiration for a contemporary family room remodel in Other
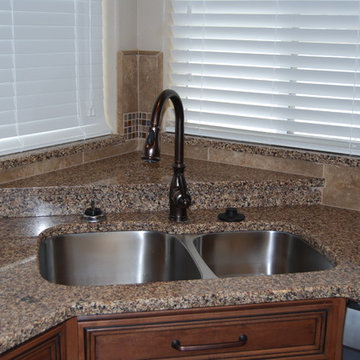 DreamMaker Bath and Kitchen - Utah
The kitchen was opened up into what is now the dining room for maximum space. Where their dining table used to be the clients opted for a large square island. They accented the medium dark maple cabinets with a black island, vent hood and molding. The kitchen has beautiful decorative backsplash and updated recessed lighting in the vaulted ceiling.
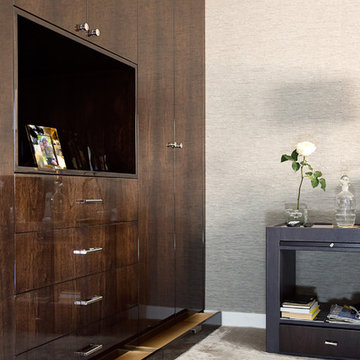

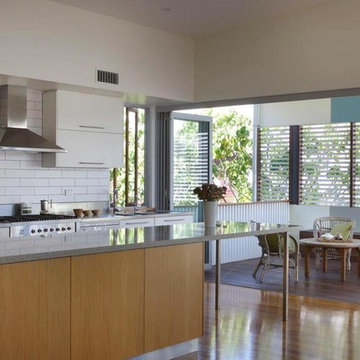


Sponsored
Columbus, OH

Hope Restoration & General Contracting
Columbus Design-Build, Kitchen & Bath Remodeling, Historic Renovations
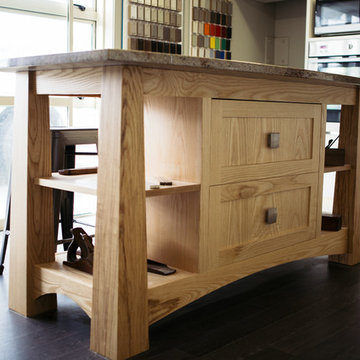

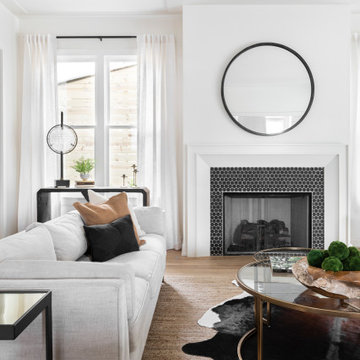

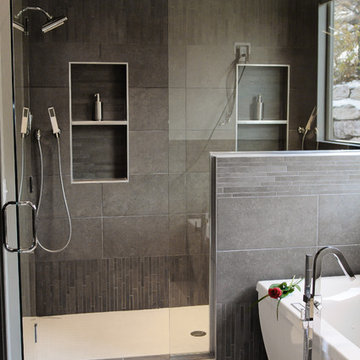 DreamMaker Bath and Kitchen - Utah
Andrea Hanks Photography
Gray contemporary bathroom. Large tiles on surround. Large walk-in shower with built in shelving. Double vanity with square vessel sinks.
Sponsored
Columbus, OH
Hope Restoration & General Contracting
Columbus Design-Build, Kitchen & Bath Remodeling, Historic Renovations
 DreamMaker Bath & Kitchen Springfield
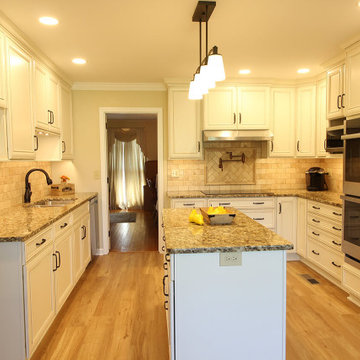
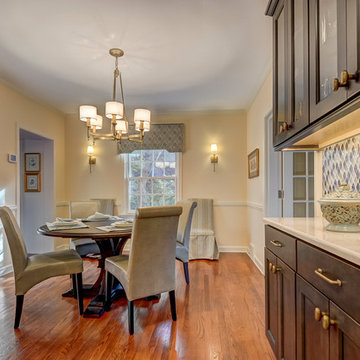
Painted cream cabinets, diamond shaped backsplash tile, two stunning complimenting granite pieces and brass accents are just the start of the beautiful design elements in this kitchen remodel.
This new kitchen design matches the charm and character of this older home. As a hub to several rooms of the home - entry hall way, garage entry, laundry space and back yard entry, formal living room, dining room and family room - ease of traffic flow was important. Meeting the functional needs of an entertaining family, a homeowner who truly cooks AND desire for a polished look that will last long into the future all comes together. Kitchen and dining spaces now compliment one another and beg you to sit and enjoy mornings with a great cup of coffee.
Original layout included a peninsula jutting out from a non-cabinet wall, dividing the kitchen from the dining space. A half bath had been oddly added with the outer wall bumping into kitchen and creating a narrow and useless corner.

 DreamMaker Bath & Kitchen Amarillo
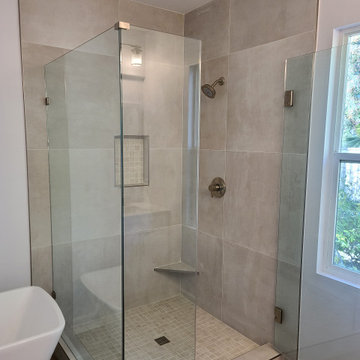
Spacious master bath with his and hers vanities, a curbless corner shower, closet barn door, and a blend of beige, gray, & white.
Example of a large transitional master porcelain tile porcelain tile and double-sink bathroom design in Other with raised-panel cabinets, gray cabinets, a two-piece toilet, beige walls, an undermount sink, granite countertops and a built-in vanity
Example of a large transitional master porcelain tile porcelain tile and double-sink bathroom design in Other with raised-panel cabinets, gray cabinets, a two-piece toilet, beige walls, an undermount sink, granite countertops and a built-in vanity
124