
Search results for "Maker" in Home Design Ideas
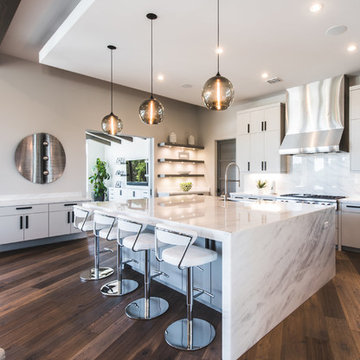
 Vanguard Studio Inc.
Kitchen - contemporary dark wood floor and brown floor kitchen idea in Austin with an undermount sink, flat-panel cabinets, white cabinets, marble countertops, white backsplash, marble backsplash, stainless steel appliances and an island

 DreamMaker Bath & Kitchen
Once an unused butler's pantry, this Ann Arbor kitchen remodel now offers added storage for important appliances and large items infrequently used. This hard working set of cabinetry does the work of a pantry without the doors, narrow storage and poor lighting of a traditional pantry. Complete with floor to ceiling natural cherry cabinets in the craftsman style, these cabinets add interest and function with stair-step depths and height. The Medallion cabinets are a natural cherry wood with a Sonoma door style, finished in a pecan burnished glaze. Sanctuary cabinet hardware from Top Knobs comes in a Tuscan Bronze finish. Bamboo floors compliment the warm cabinetry and will deepen to a honey blond over time. Under cabinet lighting high lights crackle glass accent tile, tumbled limestone brick tiles and white quartz countertops. Fred Golden Photography©

 Woodbridge Kitchen&Bath LLC
Transitional u-shaped medium tone wood floor and brown floor eat-in kitchen photo in DC Metro with an undermount sink, shaker cabinets, white cabinets, quartz countertops, gray backsplash, stainless steel appliances, a peninsula and multicolored countertops
Find the right local pro for your project
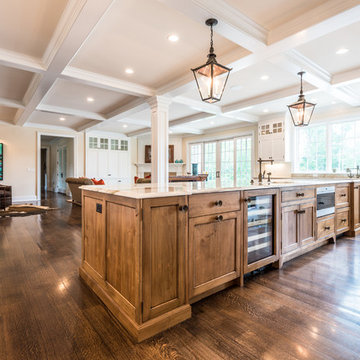
 Don Justice Cabinet Makers
Knotty alder Island cabinetry.
Photos by George Paxton.
Example of a huge cottage single-wall dark wood floor and brown floor eat-in kitchen design in Cincinnati with an undermount sink, shaker cabinets, white cabinets, granite countertops, beige backsplash, subway tile backsplash, paneled appliances and an island
Example of a huge cottage single-wall dark wood floor and brown floor eat-in kitchen design in Cincinnati with an undermount sink, shaker cabinets, white cabinets, granite countertops, beige backsplash, subway tile backsplash, paneled appliances and an island

 Ames Group Chicago
Elegant painted wood floor kitchen photo in Chicago with recessed-panel cabinets, white cabinets, black backsplash and stainless steel appliances

 Monarch & Maker
Living room - mid-sized transitional open concept porcelain tile, brown floor and exposed beam living room idea in Houston with white walls, a standard fireplace, a wall-mounted tv and a wood fireplace surround
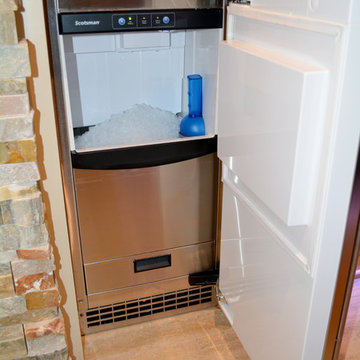


Sponsored
Columbus, OH

Hope Restoration & General Contracting
Columbus Design-Build, Kitchen & Bath Remodeling, Historic Renovations

 DreamMaker Bath & Kitchen

Because this was the only bathroom in the house, the remodel was completed in nine days while the client vacationed. It now has the bright, clean, uncluttered aesthetic the client wanted. Set against all-white fixtures and walls are four vibrant shades of blue glass tiles in the tub/shower surround, and there is the personality we see in our client.

 Maker Design Group
Example of a minimalist marble floor and gray floor alcove shower design in Orange County with a hinged shower door
 Monarch & Maker
The pergola, above the uppermost horizontal 'strip' of cedar, is a bronze poly-carbonate, which allows light to come through, but which blocks UV rays and keeps out the rain.
 DreamMaker Bath & Kitchen
To meet code and gain floor space, we tore out the bulky sink cabinet and installed the smallest pedestal sink we could find.
Small trendy 3/4 blue tile ceramic tile bathroom photo in Minneapolis with a pedestal sink, a two-piece toilet and white walls
Small trendy 3/4 blue tile ceramic tile bathroom photo in Minneapolis with a pedestal sink, a two-piece toilet and white walls

 Gilmans Kitchens and Baths
A truly contemporary kitchen that stays true to the integrity of the ranch style home, with both sleek and natural elements. Dark brown Quarter-Sawn oak cabinets were used on the perimeter and the island, while wired gloss cabinets were used for the walls and tall cabinets.
A custom cabinet was made to hide the coffee station, but allow for useable space when opened. A bi-fold door was made to slide to the left and then into pocket doors.
Learn more about different materials and wood species on our website!
http://www.gkandb.com/wood-species/
DESIGNER: JANIS MANACSA
PHOTOGRAPHY: TREVE JOHNSON
CABINETS: DURA SUPREME CABINETRY
COUNTERTOP ISLAND: CAMBRIA BELLINGHAM
COUNTERTOP BREAKFAST BAR: NEOLITH IRON ORE
COUNTERTOP PERIMETER: CAESARSTONE OCEAN FOAM
 SpaceMakers of Atlanta

Select your tie with ease and style with this pull-out rack.
Inspiration for a modern men's dressing room remodel in Atlanta
Inspiration for a modern men's dressing room remodel in Atlanta

Sponsored
Fredericksburg, OH

High Point Cabinets
Columbus' Experienced Custom Cabinet Builder | 4x Best of Houzz Winner
 Ellen Grasso & Sons, LLC

Transitional single-wall medium tone wood floor and brown floor wet bar photo in Dallas with an undermount sink, shaker cabinets, white cabinets, white backsplash and white countertops
 S. B. Long Interiors
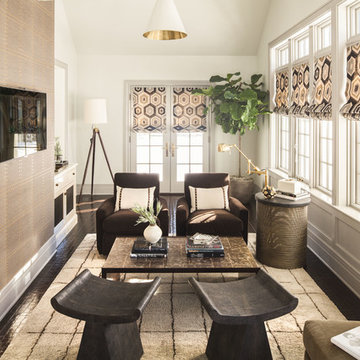
Modern media room in textured earth tones.
Transitional open concept porcelain tile and brown floor living room photo in Dallas with white walls, no fireplace and a wall-mounted tv
Transitional open concept porcelain tile and brown floor living room photo in Dallas with white walls, no fireplace and a wall-mounted tv
 Kim Grant Design Inc
Kim Grant, Architect; Gail Owens Photography

Example of a tuscan l-shaped medium tone wood floor and brown floor eat-in kitchen design in San Diego with shaker cabinets, gray cabinets, paneled appliances, an island and white countertops
Example of a tuscan l-shaped medium tone wood floor and brown floor eat-in kitchen design in San Diego with shaker cabinets, gray cabinets, paneled appliances, an island and white countertops
 Mosier Luxury Homes

Example of a small 1950s single-wall light wood floor dry bar design in Austin with flat-panel cabinets, blue cabinets, marble countertops, brick backsplash and gray countertops
Sponsored
Columbus, OH
Hope Restoration & General Contracting
Columbus Design-Build, Kitchen & Bath Remodeling, Historic Renovations
 designstiles

Small transitional built-in desk medium tone wood floor home office photo in Los Angeles with green walls
 D for Design
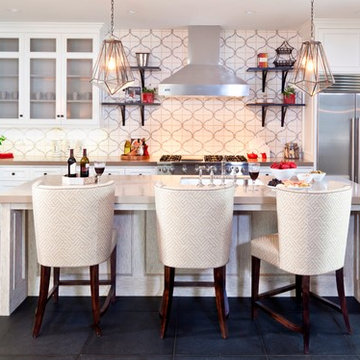
Elegant l-shaped kitchen photo in Orange County with an undermount sink, glass-front cabinets, white cabinets, multicolored backsplash, stainless steel appliances and an island
 Greg Hasler
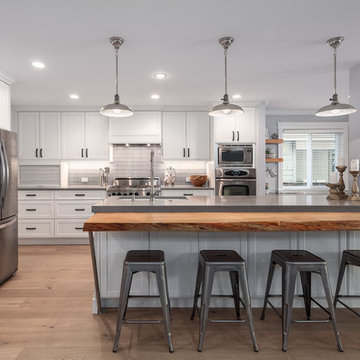
Example of a mid-sized transitional l-shaped medium tone wood floor and brown floor open concept kitchen design in Vancouver with an undermount sink, quartzite countertops, gray backsplash, subway tile backsplash, stainless steel appliances, an island, shaker cabinets and white cabinets
31