
Search results for "Maker" in Home Design Ideas
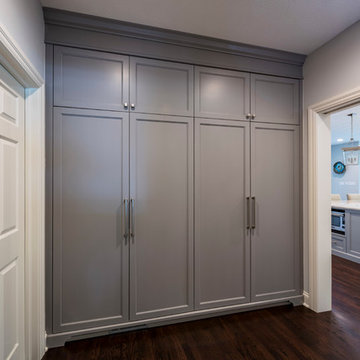
 Don Justice Cabinet Makers
Elegant gray wall of storage and coat closet cabinetry
Photography by Snappy George Photography.
Inspiration for a timeless hallway remodel in Cincinnati
Inspiration for a timeless hallway remodel in Cincinnati
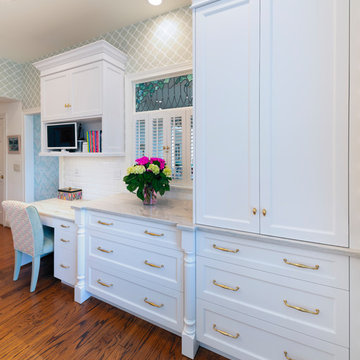 Don Justice Cabinet Makers
A built-in desk offers a dedicated space for homework or meal planning.
Inspiration for a large transitional u-shaped medium tone wood floor and brown floor enclosed kitchen remodel in Cincinnati with an undermount sink, shaker cabinets, white cabinets, white backsplash, subway tile backsplash, paneled appliances, an island, gray countertops and marble countertops
Inspiration for a large transitional u-shaped medium tone wood floor and brown floor enclosed kitchen remodel in Cincinnati with an undermount sink, shaker cabinets, white cabinets, white backsplash, subway tile backsplash, paneled appliances, an island, gray countertops and marble countertops
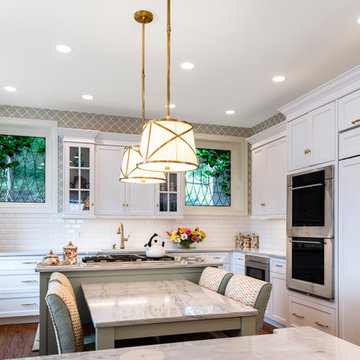 Don Justice Cabinet Makers
The expansive kitchen is a bright and welcoming environment for this home chef to share with friends and family.
Enclosed kitchen - large transitional u-shaped medium tone wood floor and brown floor enclosed kitchen idea in Cincinnati with an undermount sink, shaker cabinets, white cabinets, white backsplash, subway tile backsplash, paneled appliances, an island, gray countertops and marble countertops
Enclosed kitchen - large transitional u-shaped medium tone wood floor and brown floor enclosed kitchen idea in Cincinnati with an undermount sink, shaker cabinets, white cabinets, white backsplash, subway tile backsplash, paneled appliances, an island, gray countertops and marble countertops
Find the right local pro for your project
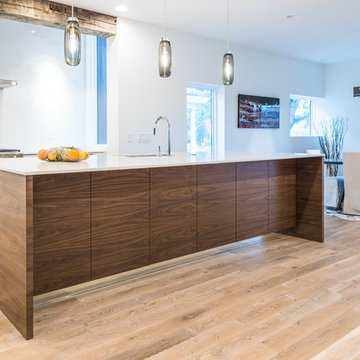 Don Justice Cabinet Makers
Floating Island in contemporary walnut veneer flat panel with matching grain panels Photos by George Paxton.
Example of a trendy kitchen design in Cincinnati
Example of a trendy kitchen design in Cincinnati
 Don Justice Cabinet Makers

A spacious walk-in closet for her in beaded-inset cabinetry with mirrored doors provides storage and multiple views.
Walk-in closet - large traditional gender-neutral carpeted and beige floor walk-in closet idea in Cincinnati with white cabinets
Walk-in closet - large traditional gender-neutral carpeted and beige floor walk-in closet idea in Cincinnati with white cabinets
 Don Justice Cabinet Makers

A walk-in closet for her in beaded-inset cabinetry with mirrored doors provides storage and a spacious dressing room.
Large elegant gender-neutral carpeted and beige floor walk-in closet photo in Cincinnati with white cabinets
Large elegant gender-neutral carpeted and beige floor walk-in closet photo in Cincinnati with white cabinets
 Don Justice Cabinet Makers
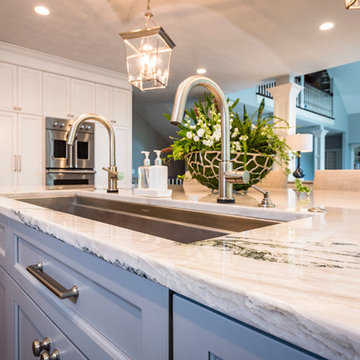
Elegant white cabinetry with soft gray accent cabinetry in a classic, traditional style.
Photography by Snappy George Photography.
Elegant kitchen photo in Cincinnati
Elegant kitchen photo in Cincinnati

Sponsored
Fredericksburg, OH

High Point Cabinets
Columbus' Experienced Custom Cabinet Builder | 4x Best of Houzz Winner
 Don Justice Cabinet Makers
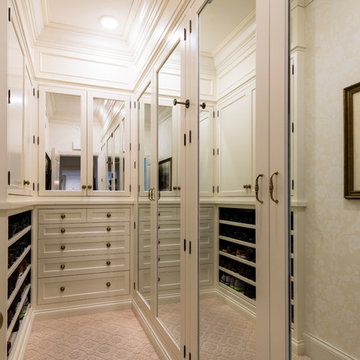
A walk-in closet for him in beaded-inset cabinetry with mirrored doors provides storage and multiple views.
Walk-in closet - large traditional gender-neutral carpeted and beige floor walk-in closet idea in Cincinnati with white cabinets and shaker cabinets
Walk-in closet - large traditional gender-neutral carpeted and beige floor walk-in closet idea in Cincinnati with white cabinets and shaker cabinets
 Don Justice Cabinet Makers
Beautiful custom closet with built in make up mirrors and jewelry storage and large spacious center island with 26 drawers.......yes!
Example of a mid-sized cottage chic gender-neutral carpeted and brown floor walk-in closet design in Cincinnati with open cabinets and white cabinets
Example of a mid-sized cottage chic gender-neutral carpeted and brown floor walk-in closet design in Cincinnati with open cabinets and white cabinets
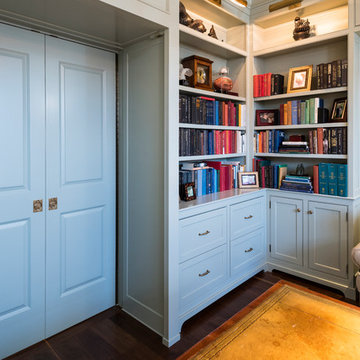 Don Justice Cabinet Makers
A custom, paneled doorway blends into the traditional cabinetry creating a seamless transition.
Study room - mid-sized traditional freestanding desk dark wood floor and brown floor study room idea in Cincinnati with gray walls
Study room - mid-sized traditional freestanding desk dark wood floor and brown floor study room idea in Cincinnati with gray walls
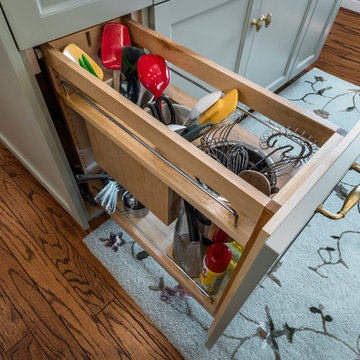 Don Justice Cabinet Makers
A tall base cabinet opens to reveal handy storage for cooking utensils and tools.
Enclosed kitchen - large transitional u-shaped medium tone wood floor and brown floor enclosed kitchen idea in Cincinnati with an undermount sink, shaker cabinets, white cabinets, white backsplash, subway tile backsplash, paneled appliances, an island, gray countertops and marble countertops
Enclosed kitchen - large transitional u-shaped medium tone wood floor and brown floor enclosed kitchen idea in Cincinnati with an undermount sink, shaker cabinets, white cabinets, white backsplash, subway tile backsplash, paneled appliances, an island, gray countertops and marble countertops
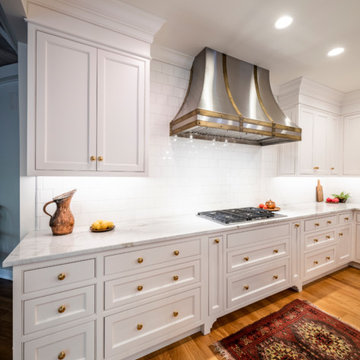 Don Justice Cabinet Makers
A line of drawerbase cabinets with significant storage keeps pots, pans, and cooking utensils easily accessible for the home cook.
Example of a large transitional l-shaped medium tone wood floor and brown floor open concept kitchen design in Cincinnati with an undermount sink, beaded inset cabinets, white cabinets, marble countertops, white backsplash, subway tile backsplash, stainless steel appliances, an island and white countertops
Example of a large transitional l-shaped medium tone wood floor and brown floor open concept kitchen design in Cincinnati with an undermount sink, beaded inset cabinets, white cabinets, marble countertops, white backsplash, subway tile backsplash, stainless steel appliances, an island and white countertops
 Don Justice Cabinet Makers
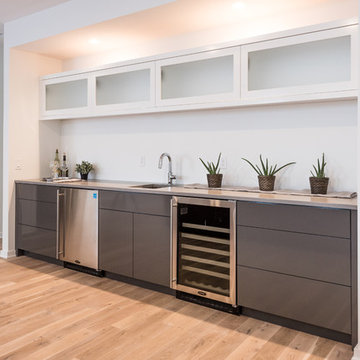
Modern 2 tone lacquer bar cabinetry with wine cooler and refrigerator.
Photos by George Paxton.
Home bar - contemporary home bar idea in Cincinnati
Home bar - contemporary home bar idea in Cincinnati

Sponsored
Columbus, OH

Hope Restoration & General Contracting
Columbus Design-Build, Kitchen & Bath Remodeling, Historic Renovations
 Don Justice Cabinet Makers
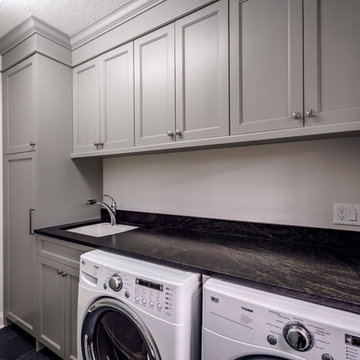
laundry room with counter top over washer dryer makes a great work and fold area
Photography by Snappy George Photography.
Laundry room - traditional laundry room idea in Cincinnati
Laundry room - traditional laundry room idea in Cincinnati
 Don Justice Cabinet Makers
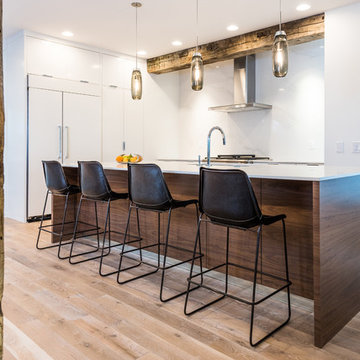
Combination of white gloss lacquer and walnut veneer flat panel modern cabinetry
at kitchen
Photos by George Paxton.
Inspiration for a contemporary kitchen remodel in Cincinnati
Inspiration for a contemporary kitchen remodel in Cincinnati
 DreamMaker Bath & Kitchen
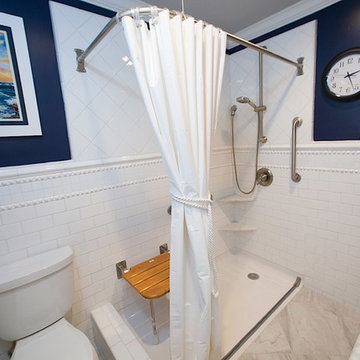
Showplace Wood Cabinets, Painted Maple Cabinets, White Cabinets, Furniture Style Vanity, Cararra Marble Countertops, Undermount Sink, Stainless Steel Fixture, Mirrored Medicine Cabinet, Sconce Lighting, Nautical Design, Crown Molding, Navy Blue Paint, Porcelain Tile Flooring, ADA Shower, Barrier Free Shower, Best Bath Shower, L-Shaped Shower Curtain, Tile Wainscott, Kohler Toilet, Lighthouses
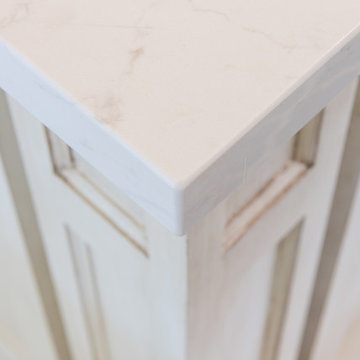
 Monarch & Maker
Example of a large transitional u-shaped dark wood floor eat-in kitchen design in Houston with a farmhouse sink, shaker cabinets, white cabinets, white backsplash, stone slab backsplash, stainless steel appliances, an island, quartz countertops and white countertops
Sponsored
Columbus, OH
Hope Restoration & General Contracting
Columbus Design-Build, Kitchen & Bath Remodeling, Historic Renovations
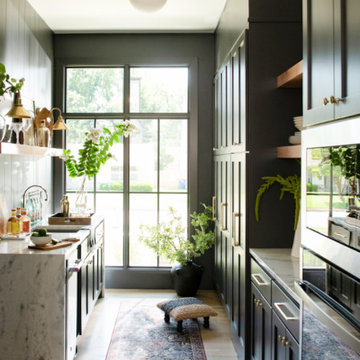

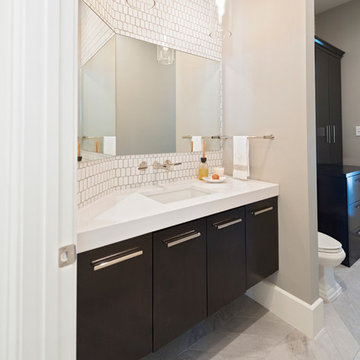 Monarch & Maker
Large minimalist white tile and ceramic tile porcelain tile and beige floor powder room photo in Houston with flat-panel cabinets, dark wood cabinets, a two-piece toilet, beige walls, an undermount sink, a floating vanity, white countertops and quartz countertops
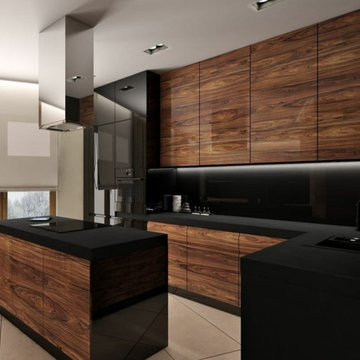
 Wood Design
Example of a large minimalist l-shaped porcelain tile and beige floor open concept kitchen design in Miami with an undermount sink, flat-panel cabinets, light wood cabinets, quartz countertops, black backsplash, black appliances and an island
57