
Search results for "Maker" in Home Design Ideas

 DreamMaker Bath & Kitchen Springfield
This open master bathroom brings the blues and greens of the ocean into this Central Illinois condo. Inset style cabinets from Showplace Wood Products in the gorgeous color Reflecting Pool, along with accent tile (Daltile City Lights Series in South Beach) backsplash and broad horizontal stripe in shower carry the them throughout.
The Onyx Collection vanity top with integrated sinks as well as shower base, walls, custom bench and crown moulding offer the easy maintenance without forfeiting quality and style. We love the floor to ceiling glass panels and decorative mirrors that allow light to flow and reflect in this sunny bathroom.
Don't miss the custom bench and hand held shower fixture with diverter for relaxed bathing.
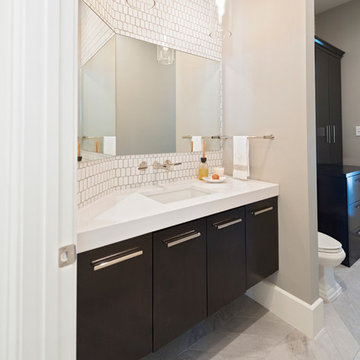
 Monarch & Maker
Large minimalist white tile and ceramic tile porcelain tile and beige floor powder room photo in Houston with flat-panel cabinets, dark wood cabinets, a two-piece toilet, beige walls, an undermount sink, a floating vanity, white countertops and quartz countertops
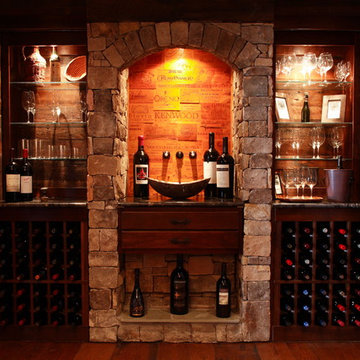
 CellarMaker
The Lodge Wine Cellar was truly a collaboration between our private client and CellarMaker. The client's wish was to have all reclaimed wood inside the cellar. The walls of the cellar are lined with wormy chestnut along with mushroom board beams. The wine racks were hand-crafted black walnut. During the course of milling some of the planks CellarMaker discovered an 80 year old wedding invitation embedded in the wood. The stone arch features some of the clients favorite bottles of wine. The iron door entrance and stonework create a dramatic view of the label forward vintage view wine racks.
Find the right local pro for your project
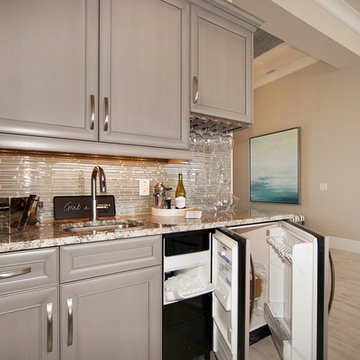
 Robb & Stucky
A kitchenette is cleverly utilized as a mini bar, complete with a wine and beer fridge. Additional features include a sink, granite countertops and a hanging upside-down wine rack.

 Purple Cherry Architecture & Interiors
This stunning coffee bar features a plumbed coffee maker that is plumbed directly into the water lin. In addition, the custom cabinetry was designed to fit perfectly around the artwork.

 PB Kitchen Design
This kitchen was part of a significant remodel to the entire home. Our client, having remodeled several kitchens previously, had a high standard for this project. The result is stunning. Using earthy, yet industrial and refined details simultaneously, the combination of design elements in this kitchen is fashion forward and fresh.
Project specs: Viking 36” Range, Sub Zero 48” Pro style refrigerator, custom marble apron front sink, cabinets by Premier Custom-Built in a tone on tone milk paint finish, hammered steel brackets.


Sponsored
Fredericksburg, OH

High Point Cabinets
Columbus' Experienced Custom Cabinet Builder | 4x Best of Houzz Winner
 Kustom Home Design
Kimberly Kerl
Eat-in kitchen - large transitional u-shaped porcelain tile eat-in kitchen idea in Charlotte with a farmhouse sink, dark wood cabinets, granite countertops, gray backsplash, stainless steel appliances and two islands
Eat-in kitchen - large transitional u-shaped porcelain tile eat-in kitchen idea in Charlotte with a farmhouse sink, dark wood cabinets, granite countertops, gray backsplash, stainless steel appliances and two islands

 Dream Makers Landscape
Inspiration for a timeless backyard concrete patio kitchen remodel in Denver with a pergola
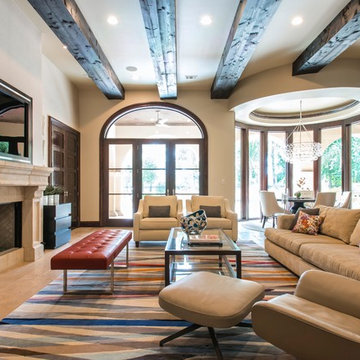 Monarch & Maker
Example of a mid-sized tuscan open concept travertine floor and beige floor living room design in Houston with beige walls, a standard fireplace, a stone fireplace and a wall-mounted tv
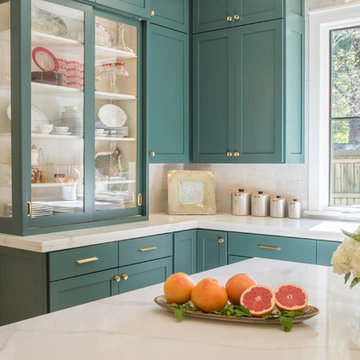
 User
UserStefanie Rawlinson Photography
Example of a large transitional u-shaped light wood floor open concept kitchen design in Other with shaker cabinets, green cabinets, quartz countertops, white backsplash, stainless steel appliances and an island
Example of a large transitional u-shaped light wood floor open concept kitchen design in Other with shaker cabinets, green cabinets, quartz countertops, white backsplash, stainless steel appliances and an island

 Main Street Kitchens at Botellos
This modern farmhouse kitchen was created to match the style and feel of the rest of the historic house built in the 1700s. Reclaimed flooring and counters, white fully custom Grabill cabinets, a farmhouse sink, and marble counters complete this lovely kitchen. Design and Installation by Main Street at Botellos. Photography by Eric Roth.


Sponsored
Columbus, OH

Hope Restoration & General Contracting
Columbus Design-Build, Kitchen & Bath Remodeling, Historic Renovations
 CABINET MAKER NYC
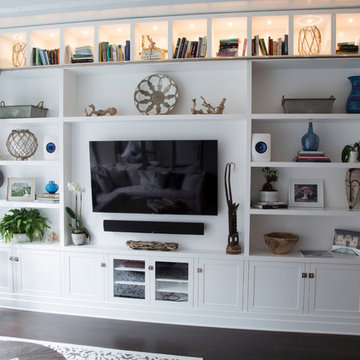
A beautiful white media bookcase created for a large wall for a 65" TV and for books and display. We had considered the space and created the design that feel open and works with the flow of the living room. We incorporated LED lighting in the top cubbies and installed a rolling ladder to reach the upper section of this 12 feet tall built in. We matched the ladder color to the floor. A stunning custom made built in made in Brooklyn, New York. We are honored with the opportunity to make this built in a reality for this Brooklyn family. Thank you!
 DreamMaker Bath and Kitchen - Utah


This beautiful kitchen was updated with new upper cabinets, new brass hardware, and a glass panel pantry door. A fun pop of color was added with a turquoise desk area.



Sponsored
Columbus, OH
Hope Restoration & General Contracting
Columbus Design-Build, Kitchen & Bath Remodeling, Historic Renovations

 Soaring Eagle Homes
Photography by Ruum Media
Example of a mid-sized urban master medium tone wood floor and brown floor bedroom design in Portland with white walls
Example of a mid-sized urban master medium tone wood floor and brown floor bedroom design in Portland with white walls
 THE MASTER CABINET MAKER INC.
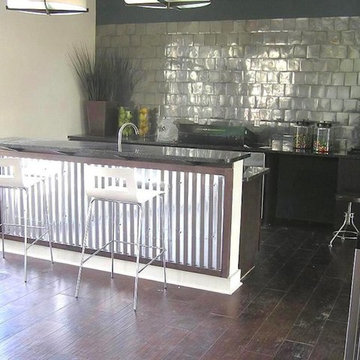
Custom wet-bar made out of cherry wood and cherry cabinets with metal accents. By The Master Cabinet Maker Inc.
www.themastercabinetmaker.com
Inspiration for a mid-sized eclectic home bar remodel in Tampa
Inspiration for a mid-sized eclectic home bar remodel in Tampa
 Don Justice Cabinet Makers
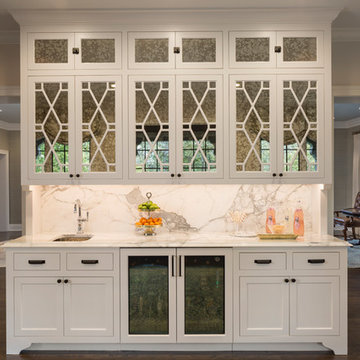
Bar in crisp white finish with mirrored cabinet doors. Photo by Josh Beeman.
Elegant home design photo in Cincinnati
Elegant home design photo in Cincinnati
58