
Search results for "Makers" in Home Design Ideas
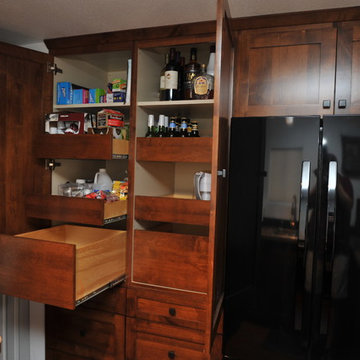


 DreamMaker Bath & Kitchen
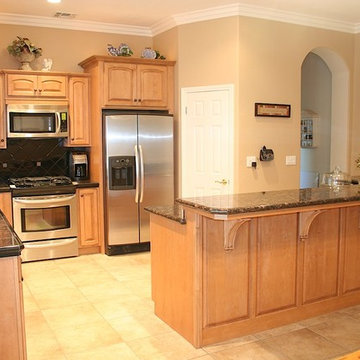
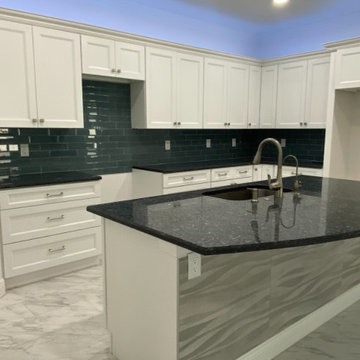
Showplace Wood Products, Showplace Oxford Door Style, Showplace Maple Cabinets, Ebony Glaze, Dark Granite, Black Backsplash, Stainless Steel Appliances, Open Floor Plan, Great Room, Gas Range, Danze Faucet, Tile Floors, Corbels, Island, Double Tiered Island, Staggered Cabinets
Find the right local pro for your project
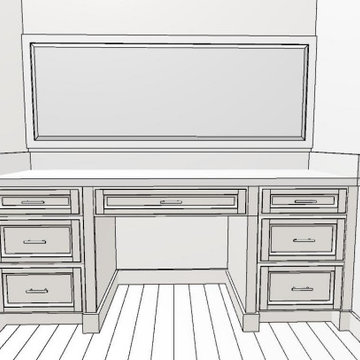
 Camaha Group, Cabinet Maker Hands
design makeup vanity
Bedroom - mid-sized master dark wood floor and brown floor bedroom idea in Miami with white walls
Bedroom - mid-sized master dark wood floor and brown floor bedroom idea in Miami with white walls
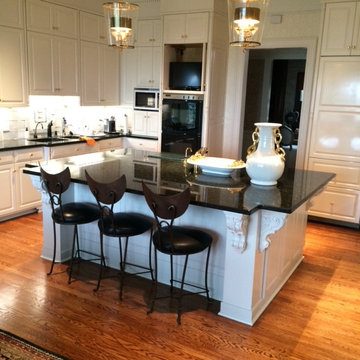



Sponsored
Fredericksburg, OH

High Point Cabinets
Columbus' Experienced Custom Cabinet Builder | 4x Best of Houzz Winner
 DreamMaker Bath and Kitchen of Utah Valley
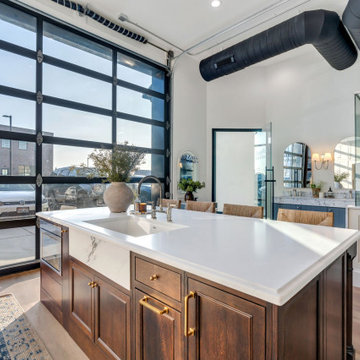
Inspiration for a timeless l-shaped eat-in kitchen remodel in Salt Lake City with an island

 DreamMaker Bath and Kitchen - Utah
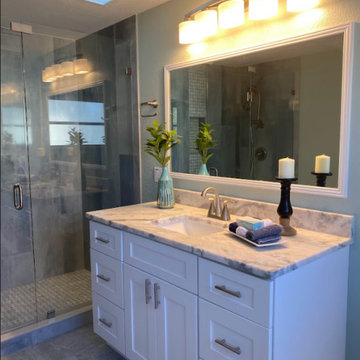
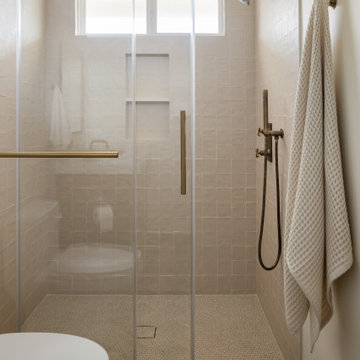
Transitional tiled master shower with 12x24 tiles, corner shelves, linear mosaic accent tiles, and square mosaic flooring. The door is done in framed rain glass.




Sponsored
Columbus, OH

Hope Restoration & General Contracting
Columbus Design-Build, Kitchen & Bath Remodeling, Historic Renovations

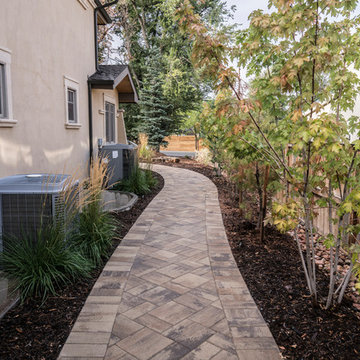
 Dream Makers Landscape
Design ideas for a traditional full sun side yard concrete paver landscaping in Denver for summer.
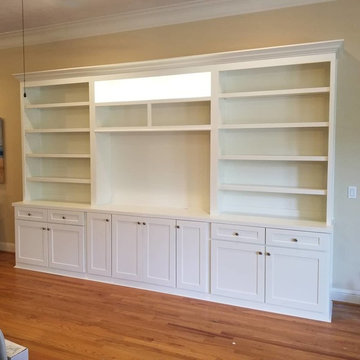
 KG HomePro Master Carpenters & Cabinet Makers, LC
Latest media center with upper lights. Shaker style doors and drawers. 06/25/2018
Sponsored
Columbus, OH
Hope Restoration & General Contracting
Columbus Design-Build, Kitchen & Bath Remodeling, Historic Renovations
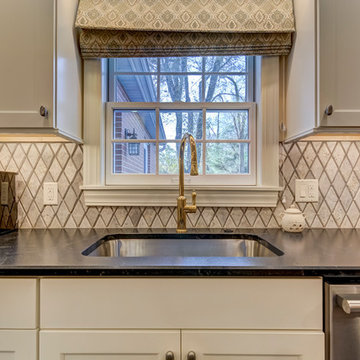
 DreamMaker Bath & Kitchen Springfield
Painted cream cabinets, diamond shaped backsplash tile, two stunning complimenting granite pieces and brass accents are just the start of the beautiful design elements in this kitchen remodel.
This new kitchen design matches the charm and character of this older home. As a hub to several rooms of the home - entry hall way, garage entry, laundry space and back yard entry, formal living room, dining room and family room - ease of traffic flow was important. Meeting the functional needs of an entertaining family, a homeowner who truly cooks AND desire for a polished look that will last long into the future all comes together. Kitchen and dining spaces now compliment one another and beg you to sit and enjoy mornings with a great cup of coffee.
Original layout included a peninsula jutting out from a non-cabinet wall, dividing the kitchen from the dining space. A half bath had been oddly added with the outer wall bumping into kitchen and creating a narrow and useless corner.


122