
Search results for "Makeup procedures" in Home Design Ideas

 Performance Kitchens & Home
Inspiration for a mid-sized transitional medium tone wood floor eat-in kitchen remodel in Philadelphia with an undermount sink, recessed-panel cabinets, medium tone wood cabinets, granite countertops, multicolored backsplash, stainless steel appliances and no island

 SEN Creative
Photo: Lauren Andersen © 2019 Houzz
Living room - transitional living room idea in San Francisco
Living room - transitional living room idea in San Francisco

 Stéphanie Fortier Design
Bodoum Photographie
Inspiration for a modern 3/4 white tile and subway tile ceramic tile and gray floor alcove bathtub remodel in Montreal with flat-panel cabinets, light wood cabinets, a one-piece toilet, green walls, a console sink, quartzite countertops and white countertops
Inspiration for a modern 3/4 white tile and subway tile ceramic tile and gray floor alcove bathtub remodel in Montreal with flat-panel cabinets, light wood cabinets, a one-piece toilet, green walls, a console sink, quartzite countertops and white countertops
Find the right local pro for your project


 Lauren Levant
Thoughtful pullout storage keeps everyday items organized and easily within reach. Luscious walnut cabinetry is topped by smoked black glass, with a lifting cosmetics station concealed within its surface. Countertop clutter is swept away and eliminated using a pair of walnut armoires.
Dave Bryce Photography


 Shannon Claire Interiors
Classic white Campaign style vanity table with coral x-stool and large Moroccan mirror.
Inspiration for an eclectic bedroom remodel in DC Metro
Inspiration for an eclectic bedroom remodel in DC Metro

Sponsored
Columbus, OH

Hope Restoration & General Contracting
Columbus Design-Build, Kitchen & Bath Remodeling, Historic Renovations

 Kara Cox Interiors
Traditional Home Adamsleigh Showhouse, Art Deco Daughter's Bedroom designed by Kara Cox Interiors and Photographed by Stacey Van Berkel
Bedroom - mid-sized modern master carpeted bedroom idea in Raleigh with white walls, a standard fireplace and a stone fireplace
Bedroom - mid-sized modern master carpeted bedroom idea in Raleigh with white walls, a standard fireplace and a stone fireplace

 Laura Medicus Interiors
This is a beautiful ranch home remodel in Greenwood Village for a family of 5. Look for kitchen photos coming later this summer!
Inspiration for a mid-sized transitional 3/4 pink tile single-sink bathroom remodel in Denver with quartzite countertops and white countertops
Inspiration for a mid-sized transitional 3/4 pink tile single-sink bathroom remodel in Denver with quartzite countertops and white countertops

 Devine Designs
Dressing Room
Photo: Cyndi'z Photographix
Styling: Melissa McClelland
Closet - transitional closet idea in Cleveland
Closet - transitional closet idea in Cleveland
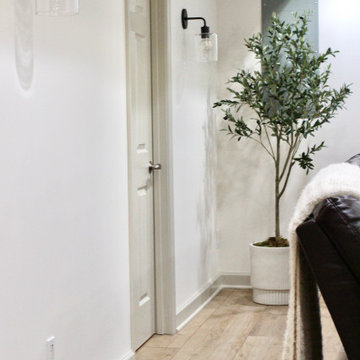
 Shannon Russo Interiors
Project: Petey's Basement came about after the clients almost 3,000 square foot basement flooded. Instead of making repairs and bringing it back to its prior state, the clients wanted a new basement that could offer multiple spaces to help their house function better. I added a guest bedroom, dining area, basement kitchenette/bar, living area centered around large gatherings for soccer and football games, a home gym, and a room for the puppy litters the home owners are always fostering.
The biggest design challenge was making every selection with dogs in mind. The client runs her own dog rescue organization, Petey's Furends, so at any given time the clients have their own 4 dogs, a foster adult dog, and a litter of foster puppies! I selected porcelain tile flooring for easy clean up and durability, washable area rugs, faux leather seating, and open spaces.

 Commonwealth Contracting LLC
This simple sliding barn door allows for privacy while minimizing the space needed to open and close the door. This is a perfect arrangement for a small space that would have too much area taken up by clearance for a traditional hinged bathroom door. You could also mount a full length mirror on this door for a seamless look with the wall when the door is closed.

 AR Design
Inspiration for a mid-sized transitional wainscoting bedroom remodel in Montreal with purple walls
Sponsored
Columbus, OH
Hope Restoration & General Contracting
Columbus Design-Build, Kitchen & Bath Remodeling, Historic Renovations

 Southern Staircase
Modern barn doors design features custom hand forged metal handrail system with glass panels.
Inspiration for a modern entryway remodel in Atlanta
Inspiration for a modern entryway remodel in Atlanta

 Susan Yeley Homes
For an 11-year-old moving across the country and starting middle school, a great new room can mean a haven and hideout. She said she dug green, and we went with that and arrived here: a funky mix of old and new, lots of space for books, and a cozy place to read. She loves it, and we designed it to grow up with her.


 Louise Stapleton Interiors
Example of a large trendy gender-neutral carpeted dressing room design in Tampa with flat-panel cabinets and white cabinets

 Contemporary Closets/EncoreGarage of New Jersey
Walk-in closet - mid-sized contemporary gender-neutral carpeted and gray floor walk-in closet idea in New York with glass-front cabinets and white cabinets


 User
Bathroom organization made simple with great containers to help hold and divide toiletry items in a drawer.
Elegant master bathroom photo in St Louis
Elegant master bathroom photo in St Louis
3