
Search results for "Malicious" in Home Design Ideas
 Adella Design
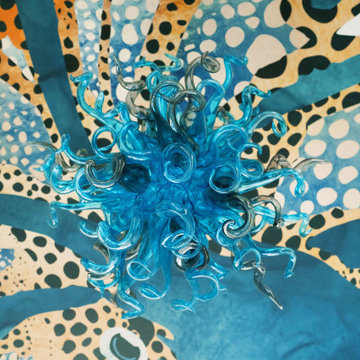
Octopus on the ceiling? Yes, please. This entry is anything but ordinary—featuring a wraparound statement wallpaper, bright blue pendant, floating sink, and a cozy bench nook with slatted wood details. High-impact design meets everyday comfort.

 Jennifer Gardner Design
The design dilemma: Develop a privacy solution, for a charming glass panel front door and sidelights, that is both beautiful and functional. The solution occurred in two parts. First, we added fully closing drapery panels that offer privacy for the family while inside their home. We used a sheer fabric that allows light to pass through but obscures the view from the outside. This solved the privacy needs while inside the home. However, the drapery can not be fully closed when the family is away from their home. Which leads us to the second part of our design solution. We fabricated a custom flat panel sheer that can easily be added or removed when the family leaves the home. The sheer fabric was doubled and acts similarly to the drapery in that it allows light to pass through but obscures the view from the outside. Clear, 3M brand removable hooks were attached to the door and the grommet heading fabric panel easily attaches to the hooks. The result is both beautiful and functional!
Designed by: Jennifer Gardner Design
Photographed by: Marcela Winspear
 Carol Morrison
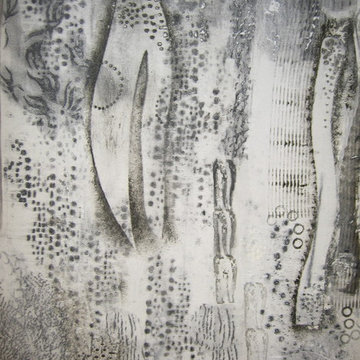
Silk monoprint/ image 15 x 20" and paper 22 x 28 inches, printed by Sheila Marbain, Master Printmaker 2008
(c) carolmorrisonart.com
Home design - contemporary home design idea in New York
Home design - contemporary home design idea in New York
Find the right local pro for your project
















 Bay Scenery, Inc.
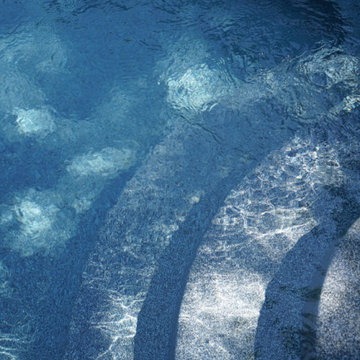
Custom stone fountain feature integrated into the landscape design, adding movement and sound to the outdoor space.
Inspiration for a backyard kidney-shaped pool fountain remodel in San Francisco
Inspiration for a backyard kidney-shaped pool fountain remodel in San Francisco


 Energize Builders
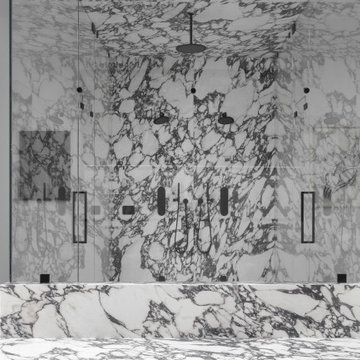
Stone Bath and Shower Detail in this encino hills residence.
Trendy bathroom photo in Los Angeles
Trendy bathroom photo in Los Angeles

 Blue Water Concepts
Specialized Bikes showroom lighting geometry
Example of a large minimalist concrete floor, gray floor and exposed beam hallway design with white walls
Example of a large minimalist concrete floor, gray floor and exposed beam hallway design with white walls

 User
7 Days to Complete, Total Cost Of Project: $4,700
Power washed entire building to clean all surfaces of loose dirt, dust, grime and contaminants
Sanded to remove all loose paint
Removed loose window putty and glazed windows with new material
Trenched the entire perimeter to protect from water penetrating the building.
Sprayed chemical solution to kill mold, mildew and prevent musty odors.
Opened up stucco cracks, refilled and blended the texture to match existing stucco.
Maliciously caulked around windows and where the stucco meets the under-hang.
Covered project area with paper, plastic and canvas drops to catch paint drips,sprays and splatters
Applied primer to repaired areas which insured uniform appearance and adhesion to the finish top coat.
Sanded window sills and frames with multiple grits of sand paper to eliminate old paint and achieve a smooth paint ready surface.
Applied two finish top coats on stucco,windows,doors,trim, gutters, railing and fascia
77