
Search results for "Manageable" in Home Design Ideas
 Vesna Somers, JD, Managing Broker

Bedroom and mid-sized beach style boy medium tone wood floor kids' bedroom photo in Seattle with purple walls

 KDS INTERNATIONAL
At KDS International, we take pride in offering top-notch project management services tailored to meet your needs. Located at 1/56 D, 105, First Floor, Lalita Park, Laxmi Nagar, East Delhi, Delhi, 110092, our team of experienced professionals ensures seamless execution of projects, from planning to completion.

 BOWA
BOWAThe home was built in the mid-1960’s as the personal residence of a commercial developer using commercial construction methodologies and systems. Tying into a structure that is almost entirely steel and concrete, and bringing it up to current code required a greater level of engineering expertise that was managed successfully by the builder. Copyright Bob Narod Photography and BOWA
Find the right local pro for your project


 Indian Institute of Hotel Management&Culinary Arts
Inspiration for a modern kitchen remodel in Hyderabad

 Studio Dearborn
A young family moving from NYC tackled a lightning fast makeover of their new colonial revival home before the arrival of their second child. The kitchen area was quite spacious but needed a facelift and new layout. Painted cabinetry matched to Benjamin Moore’s Light Pewter is balanced by grey glazed rift oak cabinetry on the island. Shiplap paneling on the island and cabinet lend a slightly contemporary edge. White bronze hardware by Schaub & Co. in a contemporary bar shape offer clean lines with some texture in a warm metallic tone.
White Marble countertops in “Alpine Mist” create a harmonious color palette while the pale blue/grey Waterworks backsplash adds a touch of color. Kitchen design and custom cabinetry by Studio Dearborn. Countertops by Rye Marble. Refrigerator, freezer and wine refrigerator--Subzero; Ovens--Wolf. Cooktop--Gaggenau. Ventilation—Sirius. Hardware--Schaub & Company. Sink--Kohler Strive. Sink faucet--Rohl. Tile--Waterworks. Stools--Palacek. Flooring—Sota Floors. Window treatments: www.horizonshades.com in “Northbrook Birch.” Photography Adam Kane Macchia.





 Front Studio Architects
View into Kids Hall from Living Room; photo by Alice Gao
Example of a trendy open concept light wood floor study room design in New York with a tv stand and white walls
Example of a trendy open concept light wood floor study room design in New York with a tv stand and white walls


 NICMAR University Pune
The MBA in Supply Chain Management program at NICMAR University Pune prepares students for careers in the dynamic world of logistics and supply chain management.
Visit us at https://www.nicmar.ac.in/pune/program-mba

 Michels Homes
Interior Design: Jamie Ludens, Studio M Interiors | Photography: Landmark Photography
Mid-sized elegant vinyl floor and beige floor wine cellar photo in Minneapolis with storage racks
Mid-sized elegant vinyl floor and beige floor wine cellar photo in Minneapolis with storage racks
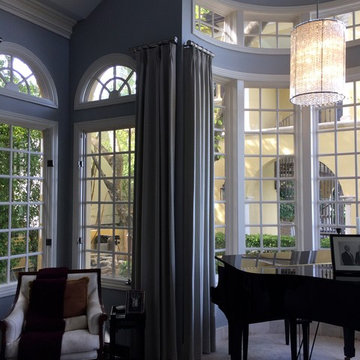




 Spruce Organizing
We can prepare simple foods to welcome second home owners upon arrival and set up chefs and caterers.
Kitchen - traditional kitchen idea in Salt Lake City
Kitchen - traditional kitchen idea in Salt Lake City

 Lorain Design Associates
With our design expertise and experienced project management, Lorain Design remodeled all 3 Bathrooms and the Laundry Room for these clients with large format patterned wood grain tile and light textured laminate cabinets that we fell in love with.
The warm look of wood-tone tile is one of our current favorites for creating an inviting spa-like ambiance for bathrooms.
The Primary Bath was made with an eye for aging in place and it's gorgeous! One sink is lower with knee space for a wheelchair if needed and the shower access has no curb or shower door to get in the way.

 Vernich Interiors
Bedroom transitional gender-neutral light wood floor kids' bedroom photo in Nashville with white walls

 Chango
Architecture, Construction Management, Interior Design, Art Curation & Real Estate Advisement by Chango & Co.
Construction by MXA Development, Inc.
Photography by Sarah Elliott
See the home tour feature in Domino Magazine


 Cutter Johnston LLC
Apartment restoration managed by our firm for a New York City designer Photo by: Laura Resen for House Beautiful
Inspiration for a mid-sized eclectic painted wood floor foyer remodel in New York
Inspiration for a mid-sized eclectic painted wood floor foyer remodel in New York
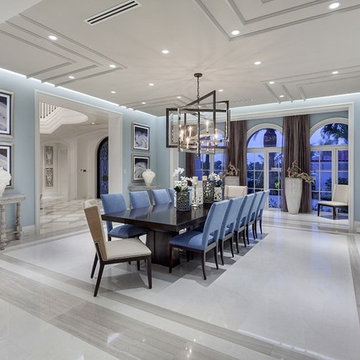
 RWB Construction Management
A luxury estate home by custom builder RWB Construction.
Minimalist white floor kitchen/dining room combo photo in Miami
Minimalist white floor kitchen/dining room combo photo in Miami
24