
Search results for "Managed heat" in Home Design Ideas

 Conard Romano Architects
This Washington Park Residence sits on a bluff with easterly views of Lake Washington and the Cascades beyond. The house has a restrained presence on the street side and opens to the views with floor to ceiling windows looking east. A limited palette of concrete, steel, wood and stone create a serenity in the home and on its terraces. The house features a ground source heat pump system for cooling and a green roof to manage storm water runoff.
Photo by Aaron Leitz


 UpperKey
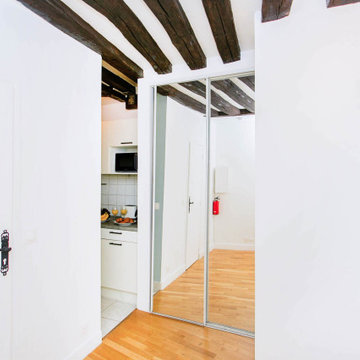
Our guests’ safety is our top priority, which is why the flat is professionally cleaned and sanitized before each arrival. The apartment is heated throughout during the winter months. There is no air conditioning, but portable fans are provided.
Find the right local pro for your project
 UpperKey
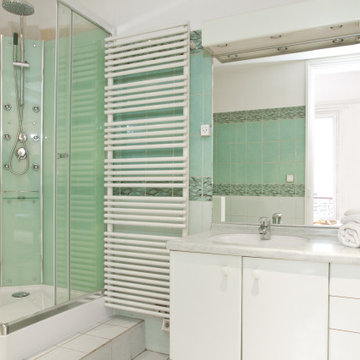
A typical Parisian apartment bathroom is compact, stylish, and functional. It may feature a combined bath and shower, a separate toilet room, a sink, bidet, and storage for toiletries and towels. The flooring and walls are typically tiled, and amenities may include a heated towel rack and adjustable lighting.
 Cancork Floor Inc.
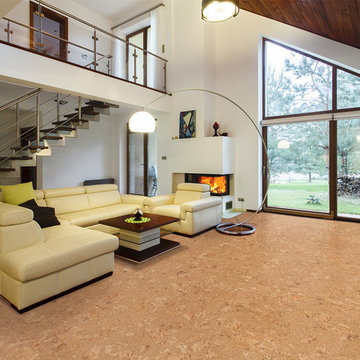
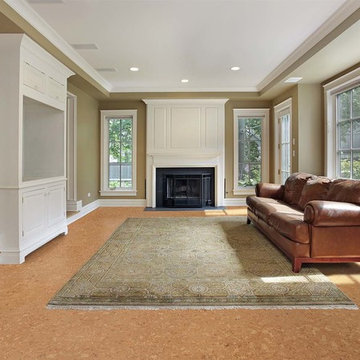
Flooring made from cork can help you save money on your heating and cooling bills. The same cellular structure that insulates a floating cork floor against noise transfer will also keep out unwanted heat energy in the summer, or to keep it in the home in the winter. This means less energy will be expended to control the temperature of an interior space, a bonus to any wallet. Look into floating cork flooring today for better management.
 Cancork Floor Inc.
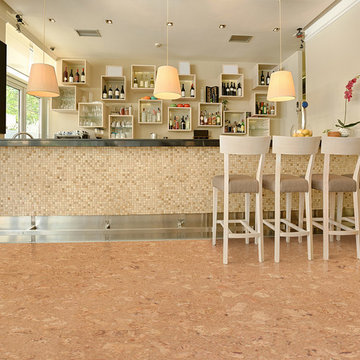
Flooring made from cork can help you save money on your heating and cooling bills. The same cellular structure that insulates a floating cork floor against noise transfer will also keep out unwanted heat energy in the summer, or to keep it in the home in the winter. This means less energy will be expended to control the temperature of an interior space, a bonus to any wallet. Look into floating cork flooring today for better management.
 Cancork Floor Inc.
Flooring made from cork can help you save money on your heating and cooling bills. The same cellular structure that insulates a floating cork floor against noise transfer will also keep out unwanted heat energy in the summer, or to keep it in the home in the winter. This means less energy will be expended to control the temperature of an interior space, a bonus to any wallet. Look into floating cork flooring today for better management.



 KohlMark Architects and Builders
The design of this home was driven by the owners’ desire for a three-bedroom waterfront home that showcased the spectacular views and park-like setting. As nature lovers, they wanted their home to be organic, minimize any environmental impact on the sensitive site and embrace nature.
This unique home is sited on a high ridge with a 45° slope to the water on the right and a deep ravine on the left. The five-acre site is completely wooded and tree preservation was a major emphasis. Very few trees were removed and special care was taken to protect the trees and environment throughout the project. To further minimize disturbance, grades were not changed and the home was designed to take full advantage of the site’s natural topography. Oak from the home site was re-purposed for the mantle, powder room counter and select furniture.
The visually powerful twin pavilions were born from the need for level ground and parking on an otherwise challenging site. Fill dirt excavated from the main home provided the foundation. All structures are anchored with a natural stone base and exterior materials include timber framing, fir ceilings, shingle siding, a partial metal roof and corten steel walls. Stone, wood, metal and glass transition the exterior to the interior and large wood windows flood the home with light and showcase the setting. Interior finishes include reclaimed heart pine floors, Douglas fir trim, dry-stacked stone, rustic cherry cabinets and soapstone counters.
Exterior spaces include a timber-framed porch, stone patio with fire pit and commanding views of the Occoquan reservoir. A second porch overlooks the ravine and a breezeway connects the garage to the home.
Numerous energy-saving features have been incorporated, including LED lighting, on-demand gas water heating and special insulation. Smart technology helps manage and control the entire house.
Greg Hadley Photography
 UpperKey
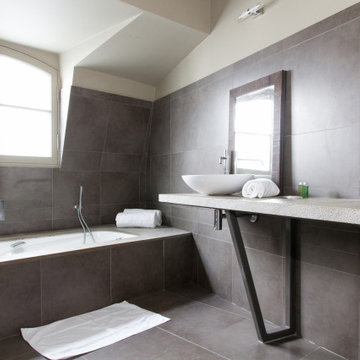
A typical Parisian apartment bathroom is compact but stylish, featuring a sink, toilet, and shower or bath. Many include a bidet, tiled flooring and walls, and adjustable lighting. Amenities may include a heated towel rack, wall-mounted hair dryer, and small speaker system.

 Christensen Design Management
from LR over DR to Kit
Example of a trendy loft-style slate floor and multicolored floor family room design in Seattle
Example of a trendy loft-style slate floor and multicolored floor family room design in Seattle
 Christensen Design Management
Exterior view from east looking west to waterfront edge
Mid-sized trendy brown two-story mixed siding house exterior photo in Seattle with a shed roof and a metal roof
Mid-sized trendy brown two-story mixed siding house exterior photo in Seattle with a shed roof and a metal roof


 The Buckingham Group
The walls and ceiling of this custom frameless steam shower are covered with Travertine Marble Slabs. Oil rubbed bronze Delta plumbing fixtures provide a choice for the showering experience. A Kohler whirlpool tub with a stimulating array of jets is centered in a custom Knotty Alder tub surround. A double French Vault Ceiling adds a spacious feeling to this master bathroom.


 Hammer & Hand
Madrona Passive House, a new Seattle home designed by SHED Architecture & Design and built by Hammer & Hand, combines contemporary design with high performance building to create an environmentally responsive and resource-efficient house.
The home’s airtight, super-insulated building envelope and passive design minimize energy consumption while providing superior thermal comfort to occupants. A heat recovery ventilator supplies constant fresh air to the home’s interior while recovering 90% of thermal energy from exhaust air for reuse inside. A rooftop solar photovoltaic array will provide enough energy to offset most, perhaps all, of the home’s energy consumption on a net annual basis. To manage stormwater the project employs permeable pavers for site hardscape and two cisterns to capture and control rainwater from the home’s roof and the green roof on the garage.
By investing in sustainable site development strategies, efficient building systems and an advanced envelope, the project aims to respect the home’s environmentally critical site and achieve one of the world’s most demanding building energy standards: Passive House.
Photos by Mark Woods Photography.
 Christensen Design Management
From Kitchen over DR to LR
Example of a trendy slate floor and multicolored floor great room design in Seattle with white walls and a standard fireplace
Example of a trendy slate floor and multicolored floor great room design in Seattle with white walls and a standard fireplace
 Christensen Design Management
Looking at hidden door revealing TV on movable arm
Inspiration for a contemporary loft-style slate floor and brown floor living room remodel in Seattle with white walls, a standard fireplace, a stone fireplace and a media wall
Inspiration for a contemporary loft-style slate floor and brown floor living room remodel in Seattle with white walls, a standard fireplace, a stone fireplace and a media wall

 Wilk Stove Ltd.
Lopi has managed to produce a wood insert that’s designed to be affordable, good looking and just plain heats. The 1250i wood burning insert is clean, green, efficient and is ideal for smaller homes or for zonal heating needs.

 Hammer & Hand
Madrona Passive House, a new Seattle home designed by SHED Architecture & Design and built by Hammer & Hand, combines contemporary design with high performance building to create an environmentally responsive and resource-efficient house.
The home’s airtight, super-insulated building envelope and passive design minimize energy consumption while providing superior thermal comfort to occupants. A heat recovery ventilator supplies constant fresh air to the home’s interior while recovering 90% of thermal energy from exhaust air for reuse inside. A rooftop solar photovoltaic array will provide enough energy to offset most, perhaps all, of the home’s energy consumption on a net annual basis. To manage stormwater the project employs permeable pavers for site hardscape and two cisterns to capture and control rainwater from the home’s roof and the green roof on the garage.
By investing in sustainable site development strategies, efficient building systems and an advanced envelope, the project aims to respect the home’s environmentally critical site and achieve one of the world’s most demanding building energy standards: Passive House.
Photos by Mark Woods Photography.
 Christensen Design Management
From kit toward DR/LR
Kitchen - contemporary slate floor and multicolored floor kitchen idea in Seattle with flat-panel cabinets, medium tone wood cabinets, solid surface countertops, multicolored backsplash, paneled appliances, two islands and multicolored countertops
Kitchen - contemporary slate floor and multicolored floor kitchen idea in Seattle with flat-panel cabinets, medium tone wood cabinets, solid surface countertops, multicolored backsplash, paneled appliances, two islands and multicolored countertops

 TBS Construction Inc.
Woodside, CA spa-sauna project is one of our favorites. From the very first moment we realized that meeting customers expectations would be very challenging due to limited timeline but worth of trying at the same time. It was one of the most intense projects which also was full of excitement as we were sure that final results would be exquisite and would make everyone happy.
This sauna was designed and built from the ground up by TBS Construction's team. Goal was creating luxury spa like sauna which would be a personal in-house getaway for relaxation. Result is exceptional. We managed to meet the timeline, deliver quality and make homeowner happy.
TBS Construction is proud being a creator of Atherton Luxury Spa-Sauna.
9