
Search results for "Managed heat" in Home Design Ideas

 Freire Management Inc.
Designed and Executed by: Freire Management Inc.
in collaboration with: Dantin Decor
✔Custom shower niches
✔Book matched tiles
✔Heated marble hex tile floors
✔Wall mounted faucets
✔Seamless Italian shower with exterior shower controls
✔Custom Quartz Vanity
And more...

 MR Project Management, Inc.
The grand master bathroom includes a spacious shower with frameless glass doors and a bench, a Victoria and Albert freestanding tub, His and Hers sinks, and heated floors. The pocket door leads to the commode room.
 Freire Management Inc.
Designed and Executed by: Freire Management Inc.
in collaboration with: Dantin Decor
✔Custom shower niches
✔Book matched tiles
✔Heated marble hex tile floors
✔Wall mounted faucets
✔Seamless Italian shower with exterior shower controls
✔Custom Quartz Vanity
And more...
Find the right local pro for your project
 Freire Management Inc.
Designed and Executed by: Freire Management Inc.
in collaboration with: Dantin Decor
✔Custom shower niches
✔Book matched tiles
✔Heated marble hex tile floors
✔Wall mounted faucets
✔Seamless Italian shower with exterior shower controls
✔Custom Quartz Vanity
And more...
 Freire Management Inc.
Designed and Executed by: Freire Management Inc.
in collaboration with: Dantin Decor
✔Custom shower niches
✔Book matched tiles
✔Heated marble hex tile floors
✔Wall mounted faucets
✔Seamless Italian shower with exterior shower controls
✔Custom Quartz Vanity
And more...

 PACIFIC WINDOW COVERINGS
Lutron Sivoia motorized roller shades with custom recess pockets.
Mid-sized mid-century modern living room photo in Seattle
Mid-sized mid-century modern living room photo in Seattle
 Freire Management Inc.
Designed and Executed by: Freire Management Inc.
in collaboration with: Dantin Decor
✔Custom shower niches
✔Book matched tiles
✔Heated marble hex tile floors
✔Wall mounted faucets
✔Seamless Italian shower with exterior shower controls
✔Custom Quartz Vanity
And more...


 User
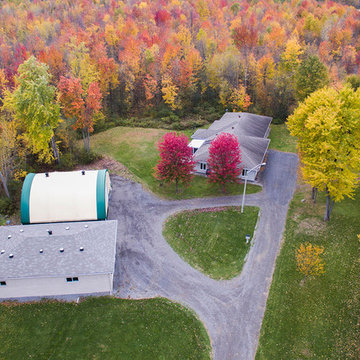
Situated on a treed 70 acres of land in a rural setting, this unique property built for the current owners is primarily surrounded by farm fields, and much
of the South boundary is on the North Castor River. A quick commute to downtown Ottawa, the custom bungalow is within close proximity to shopping
and amenities. Presently operating under Managed Forest designation. Heated triple garage, heated 1700sq ft workshop and coverall barn.
 Freire Management Inc.
Designed and Executed by: Freire Management Inc.
in collaboration with: Dantin Decor
✔Custom shower niches
✔Book matched tiles
✔Heated marble hex tile floors
✔Wall mounted faucets
✔Seamless Italian shower with exterior shower controls
✔Custom Quartz Vanity
And more...
 MR Project Management, Inc.
The grand master bathroom includes a spacious shower with frameless glass doors and a bench, a Victoria and Albert freestanding tub, His and Hers sinks, and heated floors. The pocket door leads to the commode room.
 Hush Development and Management Group
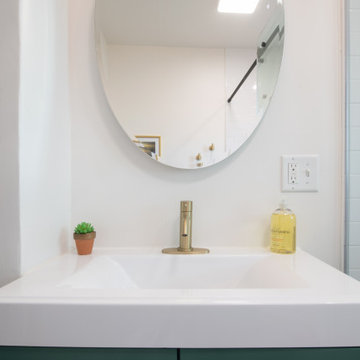
This shabby-chic couple commissioned us to turn a fairly common first floor powder room into a full bathroom. This easy stay at home retreat includes a stand in rain shower, heated floors, and convenient shower nook.

 KohlMark Architects and Builders
The design of this home was driven by the owners’ desire for a three-bedroom waterfront home that showcased the spectacular views and park-like setting. As nature lovers, they wanted their home to be organic, minimize any environmental impact on the sensitive site and embrace nature.
This unique home is sited on a high ridge with a 45° slope to the water on the right and a deep ravine on the left. The five-acre site is completely wooded and tree preservation was a major emphasis. Very few trees were removed and special care was taken to protect the trees and environment throughout the project. To further minimize disturbance, grades were not changed and the home was designed to take full advantage of the site’s natural topography. Oak from the home site was re-purposed for the mantle, powder room counter and select furniture.
The visually powerful twin pavilions were born from the need for level ground and parking on an otherwise challenging site. Fill dirt excavated from the main home provided the foundation. All structures are anchored with a natural stone base and exterior materials include timber framing, fir ceilings, shingle siding, a partial metal roof and corten steel walls. Stone, wood, metal and glass transition the exterior to the interior and large wood windows flood the home with light and showcase the setting. Interior finishes include reclaimed heart pine floors, Douglas fir trim, dry-stacked stone, rustic cherry cabinets and soapstone counters.
Exterior spaces include a timber-framed porch, stone patio with fire pit and commanding views of the Occoquan reservoir. A second porch overlooks the ravine and a breezeway connects the garage to the home.
Numerous energy-saving features have been incorporated, including LED lighting, on-demand gas water heating and special insulation. Smart technology helps manage and control the entire house.
Greg Hadley Photography

 Abramson Architects
With respect to the sloping meadow, the home is designed to coexist and therefore never breaks the ridgeline.
Photo: David Agnello
Inspiration for a large modern black one-story metal house exterior remodel in Los Angeles with a shed roof and a metal roof
Inspiration for a large modern black one-story metal house exterior remodel in Los Angeles with a shed roof and a metal roof


 Hush Development and Management Group
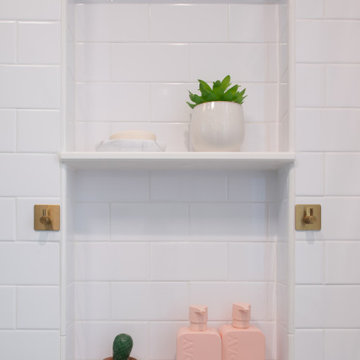
This shabby-chic couple commissioned us to turn a fairly common first floor powder room into a full bathroom. This easy stay at home retreat includes a stand in rain shower, heated floors, and convenient shower nook.

 Arete European Kitchens
Midcentury modern remodel project featuring German-made LEICHT textured walnut cabinetry and integrated appliances.
Cabinetry design and installation by Arete Kitchens. Architecture by Webber + Studio, Architects.
©Archer Shot Photography.

 Dunmore Design Build Inc
Walkout home office in lower level with custom built in's and heated tile floors.
Home office - transitional home office idea in Chicago
Home office - transitional home office idea in Chicago
 KohlMark Architects and Builders
The design of this home was driven by the owners’ desire for a three-bedroom waterfront home that showcased the spectacular views and park-like setting. As nature lovers, they wanted their home to be organic, minimize any environmental impact on the sensitive site and embrace nature.
This unique home is sited on a high ridge with a 45° slope to the water on the right and a deep ravine on the left. The five-acre site is completely wooded and tree preservation was a major emphasis. Very few trees were removed and special care was taken to protect the trees and environment throughout the project. To further minimize disturbance, grades were not changed and the home was designed to take full advantage of the site’s natural topography. Oak from the home site was re-purposed for the mantle, powder room counter and select furniture.
The visually powerful twin pavilions were born from the need for level ground and parking on an otherwise challenging site. Fill dirt excavated from the main home provided the foundation. All structures are anchored with a natural stone base and exterior materials include timber framing, fir ceilings, shingle siding, a partial metal roof and corten steel walls. Stone, wood, metal and glass transition the exterior to the interior and large wood windows flood the home with light and showcase the setting. Interior finishes include reclaimed heart pine floors, Douglas fir trim, dry-stacked stone, rustic cherry cabinets and soapstone counters.
Exterior spaces include a timber-framed porch, stone patio with fire pit and commanding views of the Occoquan reservoir. A second porch overlooks the ravine and a breezeway connects the garage to the home.
Numerous energy-saving features have been incorporated, including LED lighting, on-demand gas water heating and special insulation. Smart technology helps manage and control the entire house.
Greg Hadley Photography


 Conard Romano Architects
This Washington Park Residence sits on a bluff with easterly views of Lake Washington and the Cascades beyond. The house has a restrained presence on the street side and opens to the views with floor to ceiling windows looking east. A limited palette of concrete, steel, wood and stone create a serenity in the home and on its terraces. The house features a ground source heat pump system for cooling and a green roof to manage storm water runoff.
Photo by Aaron Leitz
 Conard Romano Architects
This Washington Park Residence sits on a bluff with easterly views of Lake Washington and the Cascades beyond. The house has a restrained presence on the street side and opens to the views with floor to ceiling windows looking east. A limited palette of concrete, steel, wood and stone create a serenity in the home and on its terraces. The house features a ground source heat pump system for cooling and a green roof to manage storm water runoff.
Photo by Aaron Leitz
 KohlMark Architects and Builders
The design of this home was driven by the owners’ desire for a three-bedroom waterfront home that showcased the spectacular views and park-like setting. As nature lovers, they wanted their home to be organic, minimize any environmental impact on the sensitive site and embrace nature.
This unique home is sited on a high ridge with a 45° slope to the water on the right and a deep ravine on the left. The five-acre site is completely wooded and tree preservation was a major emphasis. Very few trees were removed and special care was taken to protect the trees and environment throughout the project. To further minimize disturbance, grades were not changed and the home was designed to take full advantage of the site’s natural topography. Oak from the home site was re-purposed for the mantle, powder room counter and select furniture.
The visually powerful twin pavilions were born from the need for level ground and parking on an otherwise challenging site. Fill dirt excavated from the main home provided the foundation. All structures are anchored with a natural stone base and exterior materials include timber framing, fir ceilings, shingle siding, a partial metal roof and corten steel walls. Stone, wood, metal and glass transition the exterior to the interior and large wood windows flood the home with light and showcase the setting. Interior finishes include reclaimed heart pine floors, Douglas fir trim, dry-stacked stone, rustic cherry cabinets and soapstone counters.
Exterior spaces include a timber-framed porch, stone patio with fire pit and commanding views of the Occoquan reservoir. A second porch overlooks the ravine and a breezeway connects the garage to the home.
Numerous energy-saving features have been incorporated, including LED lighting, on-demand gas water heating and special insulation. Smart technology helps manage and control the entire house.
Greg Hadley Photography
8