
Search results for "Managed" in Home Design Ideas

 JWH Design and Cabinetry LLC
Amazing transformation of a large family Kitchen, including banquette seating around the table. Sub Zero and Wolf appliances and hardware by Armac Martin are some of the top-of-the-line finishes.
Space planning and cabinetry: Jennifer Howard, JWH
Cabinet Installation: JWH Construction Management
Photography: Tim Lenz.

 Jennifer Ott Design
Whit Preston, Photographer
Mid-century modern gray one-story wood flat roof idea in Austin
Mid-century modern gray one-story wood flat roof idea in Austin

 Dave Fox Design Build Remodelers
Bathroom Concept - White subway tile, walk-in shower, teal ceiling, white small bathroom in Columbus
Bathroom - small transitional master white tile and subway tile marble floor bathroom idea in Columbus
Bathroom - small transitional master white tile and subway tile marble floor bathroom idea in Columbus
Find the right local pro for your project

 USI Design & Remodeling
Design and construction by USI.
Elements of multi-room renovation include:
-Curated design theme
-Managing flow
-Appliance re-assignments
-Plumbing relocations
-Tub to shower conversions

 SAV Digital Environments
Whitney Kamman Photography
Example of a large minimalist light wood floor and blue floor living room design with a standard fireplace, a stone fireplace and a tv stand
Example of a large minimalist light wood floor and blue floor living room design with a standard fireplace, a stone fireplace and a tv stand
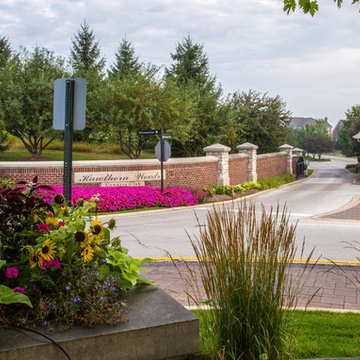
 Illinois Landscape Contractors Association (ILCA)
Acres Group Professional Landscape and Snow & Ice Management won an ILCA Excellence in Landscape Award for this commercial maintenance project in 2017.
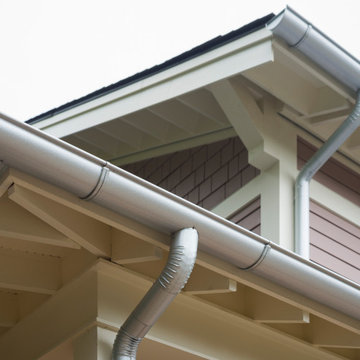




 Whitten Architects
photography by Rob Karosis
Inspiration for a mid-sized timeless slate floor mudroom remodel in Portland Maine with yellow walls
Inspiration for a mid-sized timeless slate floor mudroom remodel in Portland Maine with yellow walls
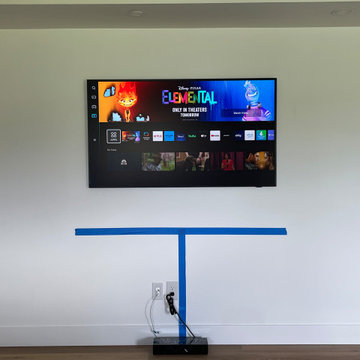


 Glickman Design Build
Photo Credit: © John Cole Photography
Inspiration for a timeless u-shaped medium tone wood floor kitchen remodel in DC Metro with an island, an undermount sink, raised-panel cabinets, beige cabinets, gray backsplash, subway tile backsplash and paneled appliances
Inspiration for a timeless u-shaped medium tone wood floor kitchen remodel in DC Metro with an island, an undermount sink, raised-panel cabinets, beige cabinets, gray backsplash, subway tile backsplash and paneled appliances




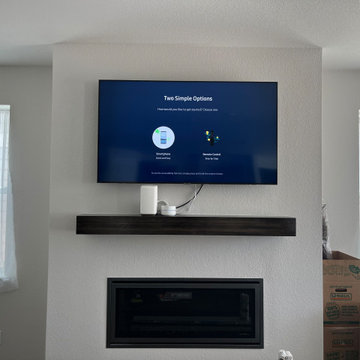

 Halcyon Interiors Co.
Making the Most of a Small Footprint
We maximized the room’s small footprint by designing a custom built-in bed, nightstands, and desk. We then added visual interest and sound dampening with the acoustic slat walls. The end result is a guest suite as beautiful and luxurious as the finest hotels.
SCOPE OF SERVICES
Interior Architecture & Design, Project Management, Custom Millwork and Built-In Design and Elevation DrawingsSpace Planning, Furniture, Lighting, Window Treatments, Textiles, and Decor Sourcing and Procurement, Art Curation, and final Styling to deliver a fully realized space.

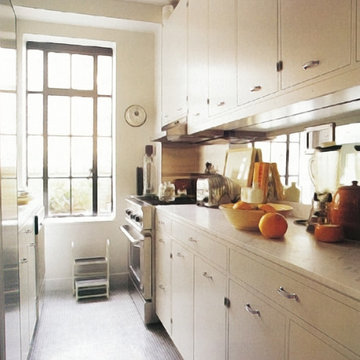
 Cutter Johnston LLC
Apartment restoration managed by our firm for a New York City designer
Photo by: Laura Resen for House Beautiful
Small trendy galley ceramic tile enclosed kitchen photo in New York with flat-panel cabinets and no island
Small trendy galley ceramic tile enclosed kitchen photo in New York with flat-panel cabinets and no island
38