
Search results for "Managed" in Home Design Ideas

 Glen Allen Grounds Management, LLC

Residential Firepit & Seating Wall
Inspiration for a small transitional backyard brick patio remodel in Richmond with a fire pit and no cover
Inspiration for a small transitional backyard brick patio remodel in Richmond with a fire pit and no cover


Find the right local pro for your project

 JWH Design and Cabinetry LLC

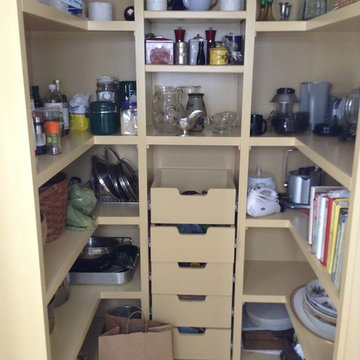
This side entry is most-used in this busy family home with 4 kids, lots of visitors and a big dog . Re-arranging the space to include an open center Mudroom area, with elbow room for all, was the key. Kids' PR on the left, walk-in pantry next to the Kitchen, and a double door coat closet add to the functional storage.
Space planning and cabinetry: Jennifer Howard, JWH
Cabinet Installation: JWH Construction Management
Photography: Tim Lenz.

 SPACE Architects + Planners
Large elegant guest medium tone wood floor bedroom photo in Chicago with white walls and no fireplace

 Cellar Ridge Construction
Living room - contemporary open concept light wood floor and beige floor living room idea in Portland with white walls, a standard fireplace and a concealed tv




 Faure Halvorsen Architects
Gibeon Photography
Photo of a farmhouse partial sun hillside gravel landscaping.
Photo of a farmhouse partial sun hillside gravel landscaping.



 CJS Woodworking & Design
Inspiration for a transitional open concept medium tone wood floor and brown floor living room remodel in Los Angeles with white walls, a standard fireplace and no tv
 Kelly Peart Construction Management Co.

Inspiration for a mediterranean home theater remodel in Orange County


 Lucy Interior Design
Interior Design: Lucy Interior Design
Architect: Swan Architecture
Builder: Elevation Homes
Photography: SPACECRAFTING
Laundry room - scandinavian laundry room idea in Minneapolis
Laundry room - scandinavian laundry room idea in Minneapolis
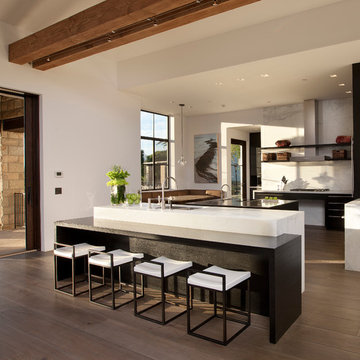
 Project Manager, Leonard Unander Associates, Inc.
Inspiration for a contemporary medium tone wood floor kitchen remodel in Santa Barbara with an island




 Lyons Johnston Associates
Peak Photography

Laundry room - small transitional single-wall porcelain tile laundry room idea with flat-panel cabinets, white cabinets, marble countertops, gray walls and a stacked washer/dryer
Laundry room - small transitional single-wall porcelain tile laundry room idea with flat-panel cabinets, white cabinets, marble countertops, gray walls and a stacked washer/dryer
 Christine Huvé Interior Design
Angie Seckinger

Inspiration for a study space and small transitional gender-neutral medium tone wood floor kids' study room remodel in DC Metro with yellow walls
Inspiration for a study space and small transitional gender-neutral medium tone wood floor kids' study room remodel in DC Metro with yellow walls

 Rudloff Custom Builders
We are proud to say that this kitchen was featured in a Houzz Kitchen of the Week article!
What a spectacular side-by-side stainless steel refrigerator topped with a large cabinet to store holiday items or large pots. Rustic wood shelves sit to the left of the fridge to display coffee cups and specialty dishes.
Photography by Alicia's Art, LLC
RUDLOFF Custom Builders, is a residential construction company that connects with clients early in the design phase to ensure every detail of your project is captured just as you imagined. RUDLOFF Custom Builders will create the project of your dreams that is executed by on-site project managers and skilled craftsman, while creating lifetime client relationships that are build on trust and integrity.
We are a full service, certified remodeling company that covers all of the Philadelphia suburban area including West Chester, Gladwynne, Malvern, Wayne, Haverford and more.
As a 6 time Best of Houzz winner, we look forward to working with you on your next project.
40