
Search results for "Managing future" in Home Design Ideas




Find the right local pro for your project



 Awesome Group Construction
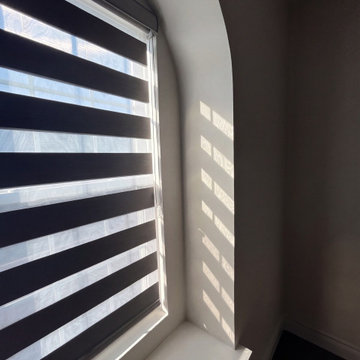
Arched window opening with a slatted shade and natural light.
Example of a transitional family room design in Dallas
Example of a transitional family room design in Dallas







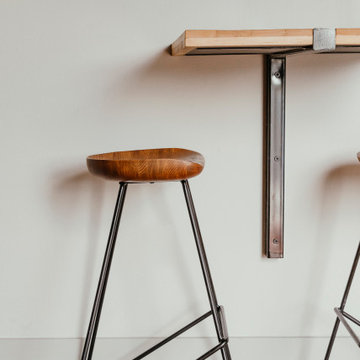


 Ernestomeda Toronto
Inspiration for a mid-sized modern master bathroom remodel in Toronto with flat-panel cabinets




 Mae Reedy Build + Design
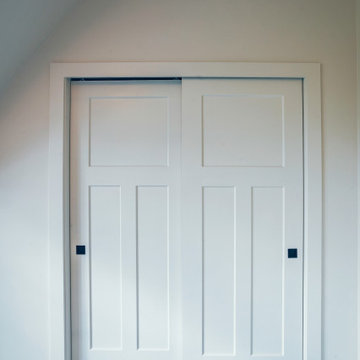
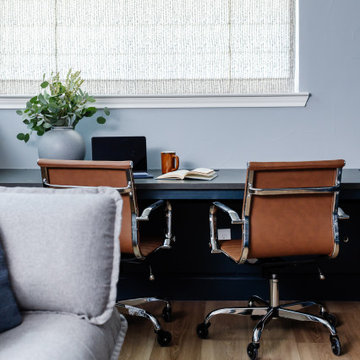
This custom home addition was designed to give a growing family the flexibility, organization, and functional living space they were missing. The project includes a multi-purpose downstairs family lounge with custom built-ins and a three-person workstation, an upstairs flex room featuring a custom Murphy bed and tailored storage, and a moody mid-century modern bathroom with a curbless shower and integrated storage. Every space was thoughtfully designed to serve multiple functions while maintaining a cohesive aesthetic, creating a home that adapts effortlessly to work, hobbies, guests, and everyday family life.








110