
Search results for "Managing future" in Home Design Ideas
 Bennett Contracting, Inc.
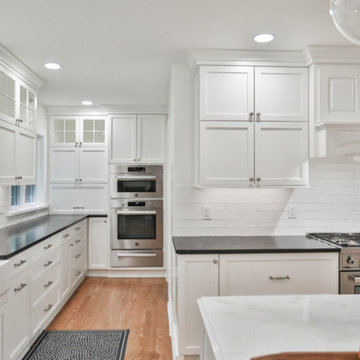
This kitchen renovation in Menands is like chicken soup for the soul. During this transformation, our client wanted to move on to a more modern look while still embracing their family history. Project Manager, Jason Watson, knew he was going to need extra help to make this a perfect space, so he called in the entire Design Team to make our client’s dreams come true. Our mission was to maximize storage while preserving cherished memories and heirlooms. We incorporated a small bookcase which proudly showcases cherished family photos and treasured cookbooks from past generations, connecting the kitchen to the rich tapestry of the homeowner’s lineage. A storage garage was discreetly nestled beside the fireplace concealing the beverage service until it was time to unwind and put up one’s feet. The ogee traditional edge on the island is an elegant detail serving as a nod to the heritage of the home. The warmth and charm of the wooden beam on the mantle, reclaimed from the homeowner’s family home, beautifully compliments the beams above, creating a sense of unity and history. We cleverly disguised the TV as a piece of artwork, which blends seamlessly and doesn’t compromise the traditional ambiance. This remodel embodies the essence of tradition, family and the timeless connection between the homeowner’s past and future home. This story will be told for generations to come.
 Aleto Construction Group
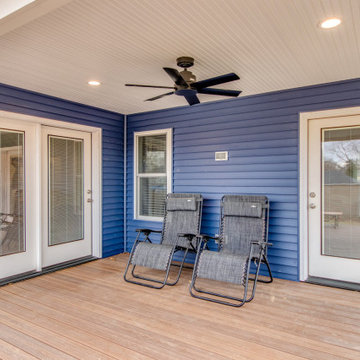
Looking for more space to entertain guests, our homeowners asked us to help transform their longtime dream into reality. Their “must-haves” included a large gathering room for entertaining and hosting events, and a primary bedroom suite in which to relax. The bedroom suite with walk in closet and private bath was designed with both elegance and functionality in mind. A washer / dryer closet was enclosed in the bathroom to make laundry day a breeze. The kitchen received added sparkle with minor alterations. By widening the entrance from the original kitchen/breakfast room to the addition we created a new space that flowed seamlessly from the existing house, appearing original to the home. We visually connected the new and existing spaces with wide-plank flooring for a cohesive look. Their spacious yard was well-configured for an addition at the back of the home; however, landscape preparation required storm water management before undertaking construction. Outdoor living was enhanced with a two-level deck, accessible from both the primary suite and living room. A covered roof on the upper level created a cozy space to watch the game on tv, dine outside, or enjoy a summer storm, shielded from the rain. The uncovered lower deck level was designed for outdoor entertainment, well suited for a future firepit. Delighted with the realization of their vision, our homeowners have expanded their indoor/outdoor living space by 90%.
 Aleto Construction Group
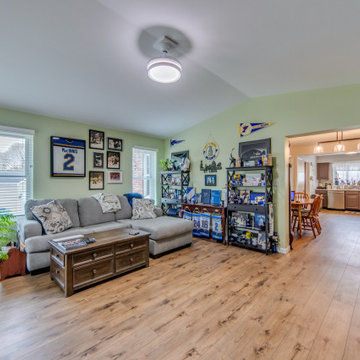
Looking for more space to entertain guests, our homeowners asked us to help transform their longtime dream into reality. Their “must-haves” included a large gathering room for entertaining and hosting events, and a primary bedroom suite in which to relax. The bedroom suite with walk in closet and private bath was designed with both elegance and functionality in mind. A washer / dryer closet was enclosed in the bathroom to make laundry day a breeze. The kitchen received added sparkle with minor alterations. By widening the entrance from the original kitchen/breakfast room to the addition we created a new space that flowed seamlessly from the existing house, appearing original to the home. We visually connected the new and existing spaces with wide-plank flooring for a cohesive look. Their spacious yard was well-configured for an addition at the back of the home; however, landscape preparation required storm water management before undertaking construction. Outdoor living was enhanced with a two-level deck, accessible from both the primary suite and living room. A covered roof on the upper level created a cozy space to watch the game on tv, dine outside, or enjoy a summer storm, shielded from the rain. The uncovered lower deck level was designed for outdoor entertainment, well suited for a future firepit. Delighted with the realization of their vision, our homeowners have expanded their indoor/outdoor living space by 90%.
Find the right local pro for your project
 Aleto Construction Group
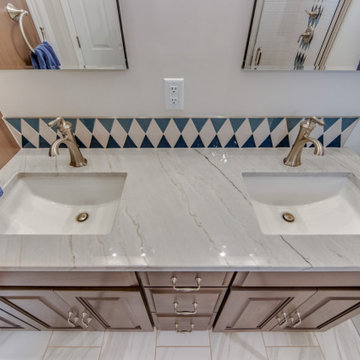
Looking for more space to entertain guests, our homeowners asked us to help transform their longtime dream into reality. Their “must-haves” included a large gathering room for entertaining and hosting events, and a primary bedroom suite in which to relax. The bedroom suite with walk in closet and private bath was designed with both elegance and functionality in mind. A washer / dryer closet was enclosed in the bathroom to make laundry day a breeze. The kitchen received added sparkle with minor alterations. By widening the entrance from the original kitchen/breakfast room to the addition we created a new space that flowed seamlessly from the existing house, appearing original to the home. We visually connected the new and existing spaces with wide-plank flooring for a cohesive look. Their spacious yard was well-configured for an addition at the back of the home; however, landscape preparation required storm water management before undertaking construction. Outdoor living was enhanced with a two-level deck, accessible from both the primary suite and living room. A covered roof on the upper level created a cozy space to watch the game on tv, dine outside, or enjoy a summer storm, shielded from the rain. The uncovered lower deck level was designed for outdoor entertainment, well suited for a future firepit. Delighted with the realization of their vision, our homeowners have expanded their indoor/outdoor living space by 90%.
 Bennett Contracting, Inc.
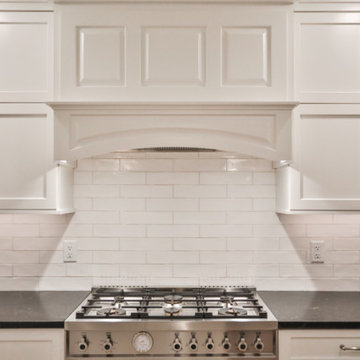
This kitchen renovation in Menands is like chicken soup for the soul. During this transformation, our client wanted to move on to a more modern look while still embracing their family history. Project Manager, Jason Watson, knew he was going to need extra help to make this a perfect space, so he called in the entire Design Team to make our client’s dreams come true. Our mission was to maximize storage while preserving cherished memories and heirlooms. We incorporated a small bookcase which proudly showcases cherished family photos and treasured cookbooks from past generations, connecting the kitchen to the rich tapestry of the homeowner’s lineage. A storage garage was discreetly nestled beside the fireplace concealing the beverage service until it was time to unwind and put up one’s feet. The ogee traditional edge on the island is an elegant detail serving as a nod to the heritage of the home. The warmth and charm of the wooden beam on the mantle, reclaimed from the homeowner’s family home, beautifully compliments the beams above, creating a sense of unity and history. We cleverly disguised the TV as a piece of artwork, which blends seamlessly and doesn’t compromise the traditional ambiance. This remodel embodies the essence of tradition, family and the timeless connection between the homeowner’s past and future home. This story will be told for generations to come.
 Bennett Contracting, Inc.
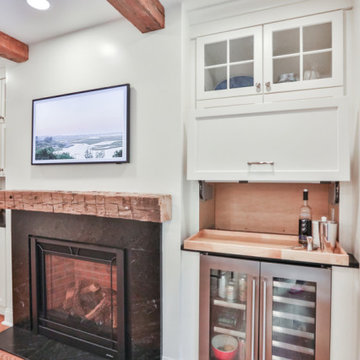
This kitchen renovation in Menands is like chicken soup for the soul. During this transformation, our client wanted to move on to a more modern look while still embracing their family history. Project Manager, Jason Watson, knew he was going to need extra help to make this a perfect space, so he called in the entire Design Team to make our client’s dreams come true. Our mission was to maximize storage while preserving cherished memories and heirlooms. We incorporated a small bookcase which proudly showcases cherished family photos and treasured cookbooks from past generations, connecting the kitchen to the rich tapestry of the homeowner’s lineage. A storage garage was discreetly nestled beside the fireplace concealing the beverage service until it was time to unwind and put up one’s feet. The ogee traditional edge on the island is an elegant detail serving as a nod to the heritage of the home. The warmth and charm of the wooden beam on the mantle, reclaimed from the homeowner’s family home, beautifully compliments the beams above, creating a sense of unity and history. We cleverly disguised the TV as a piece of artwork, which blends seamlessly and doesn’t compromise the traditional ambiance. This remodel embodies the essence of tradition, family and the timeless connection between the homeowner’s past and future home. This story will be told for generations to come.
 Bennett Contracting, Inc.
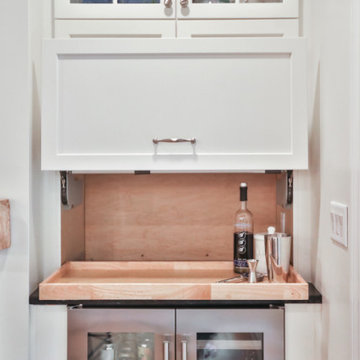
This kitchen renovation in Menands is like chicken soup for the soul. During this transformation, our client wanted to move on to a more modern look while still embracing their family history. Project Manager, Jason Watson, knew he was going to need extra help to make this a perfect space, so he called in the entire Design Team to make our client’s dreams come true. Our mission was to maximize storage while preserving cherished memories and heirlooms. We incorporated a small bookcase which proudly showcases cherished family photos and treasured cookbooks from past generations, connecting the kitchen to the rich tapestry of the homeowner’s lineage. A storage garage was discreetly nestled beside the fireplace concealing the beverage service until it was time to unwind and put up one’s feet. The ogee traditional edge on the island is an elegant detail serving as a nod to the heritage of the home. The warmth and charm of the wooden beam on the mantle, reclaimed from the homeowner’s family home, beautifully compliments the beams above, creating a sense of unity and history. We cleverly disguised the TV as a piece of artwork, which blends seamlessly and doesn’t compromise the traditional ambiance. This remodel embodies the essence of tradition, family and the timeless connection between the homeowner’s past and future home. This story will be told for generations to come.


 Bennett Contracting, Inc.
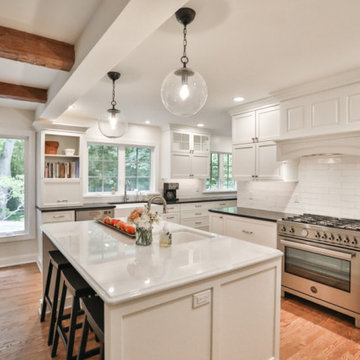
This kitchen renovation in Menands is like chicken soup for the soul. During this transformation, our client wanted to move on to a more modern look while still embracing their family history. Project Manager, Jason Watson, knew he was going to need extra help to make this a perfect space, so he called in the entire Design Team to make our client’s dreams come true. Our mission was to maximize storage while preserving cherished memories and heirlooms. We incorporated a small bookcase which proudly showcases cherished family photos and treasured cookbooks from past generations, connecting the kitchen to the rich tapestry of the homeowner’s lineage. A storage garage was discreetly nestled beside the fireplace concealing the beverage service until it was time to unwind and put up one’s feet. The ogee traditional edge on the island is an elegant detail serving as a nod to the heritage of the home. The warmth and charm of the wooden beam on the mantle, reclaimed from the homeowner’s family home, beautifully compliments the beams above, creating a sense of unity and history. We cleverly disguised the TV as a piece of artwork, which blends seamlessly and doesn’t compromise the traditional ambiance. This remodel embodies the essence of tradition, family and the timeless connection between the homeowner’s past and future home. This story will be told for generations to come.
 Aleto Construction Group
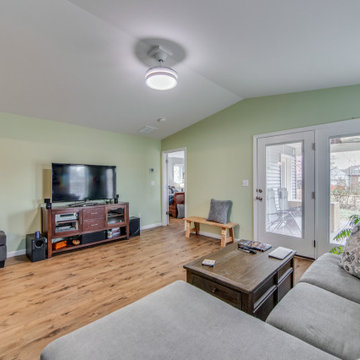
Looking for more space to entertain guests, our homeowners asked us to help transform their longtime dream into reality. Their “must-haves” included a large gathering room for entertaining and hosting events, and a primary bedroom suite in which to relax. The bedroom suite with walk in closet and private bath was designed with both elegance and functionality in mind. A washer / dryer closet was enclosed in the bathroom to make laundry day a breeze. The kitchen received added sparkle with minor alterations. By widening the entrance from the original kitchen/breakfast room to the addition we created a new space that flowed seamlessly from the existing house, appearing original to the home. We visually connected the new and existing spaces with wide-plank flooring for a cohesive look. Their spacious yard was well-configured for an addition at the back of the home; however, landscape preparation required storm water management before undertaking construction. Outdoor living was enhanced with a two-level deck, accessible from both the primary suite and living room. A covered roof on the upper level created a cozy space to watch the game on tv, dine outside, or enjoy a summer storm, shielded from the rain. The uncovered lower deck level was designed for outdoor entertainment, well suited for a future firepit. Delighted with the realization of their vision, our homeowners have expanded their indoor/outdoor living space by 90%.
 Aleto Construction Group
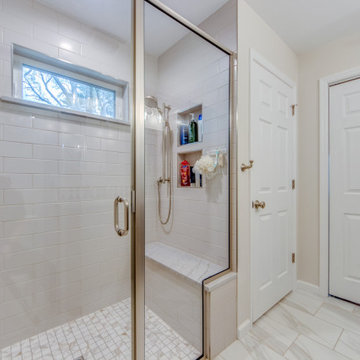
Looking for more space to entertain guests, our homeowners asked us to help transform their longtime dream into reality. Their “must-haves” included a large gathering room for entertaining and hosting events, and a primary bedroom suite in which to relax. The bedroom suite with walk in closet and private bath was designed with both elegance and functionality in mind. A washer / dryer closet was enclosed in the bathroom to make laundry day a breeze. The kitchen received added sparkle with minor alterations. By widening the entrance from the original kitchen/breakfast room to the addition we created a new space that flowed seamlessly from the existing house, appearing original to the home. We visually connected the new and existing spaces with wide-plank flooring for a cohesive look. Their spacious yard was well-configured for an addition at the back of the home; however, landscape preparation required storm water management before undertaking construction. Outdoor living was enhanced with a two-level deck, accessible from both the primary suite and living room. A covered roof on the upper level created a cozy space to watch the game on tv, dine outside, or enjoy a summer storm, shielded from the rain. The uncovered lower deck level was designed for outdoor entertainment, well suited for a future firepit. Delighted with the realization of their vision, our homeowners have expanded their indoor/outdoor living space by 90%.
 Bennett Contracting, Inc.
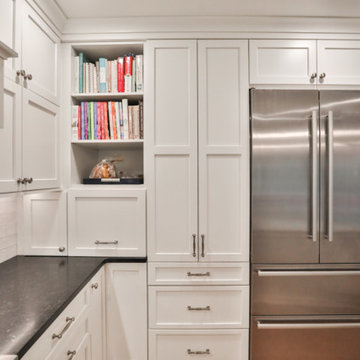
This kitchen renovation in Menands is like chicken soup for the soul. During this transformation, our client wanted to move on to a more modern look while still embracing their family history. Project Manager, Jason Watson, knew he was going to need extra help to make this a perfect space, so he called in the entire Design Team to make our client’s dreams come true. Our mission was to maximize storage while preserving cherished memories and heirlooms. We incorporated a small bookcase which proudly showcases cherished family photos and treasured cookbooks from past generations, connecting the kitchen to the rich tapestry of the homeowner’s lineage. A storage garage was discreetly nestled beside the fireplace concealing the beverage service until it was time to unwind and put up one’s feet. The ogee traditional edge on the island is an elegant detail serving as a nod to the heritage of the home. The warmth and charm of the wooden beam on the mantle, reclaimed from the homeowner’s family home, beautifully compliments the beams above, creating a sense of unity and history. We cleverly disguised the TV as a piece of artwork, which blends seamlessly and doesn’t compromise the traditional ambiance. This remodel embodies the essence of tradition, family and the timeless connection between the homeowner’s past and future home. This story will be told for generations to come.
 Bennett Contracting, Inc.
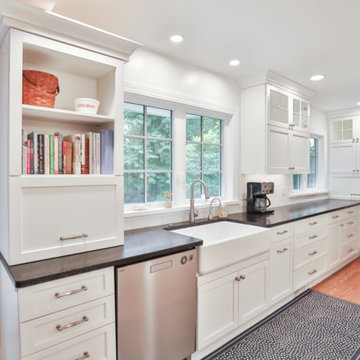
This kitchen renovation in Menands is like chicken soup for the soul. During this transformation, our client wanted to move on to a more modern look while still embracing their family history. Project Manager, Jason Watson, knew he was going to need extra help to make this a perfect space, so he called in the entire Design Team to make our client’s dreams come true. Our mission was to maximize storage while preserving cherished memories and heirlooms. We incorporated a small bookcase which proudly showcases cherished family photos and treasured cookbooks from past generations, connecting the kitchen to the rich tapestry of the homeowner’s lineage. A storage garage was discreetly nestled beside the fireplace concealing the beverage service until it was time to unwind and put up one’s feet. The ogee traditional edge on the island is an elegant detail serving as a nod to the heritage of the home. The warmth and charm of the wooden beam on the mantle, reclaimed from the homeowner’s family home, beautifully compliments the beams above, creating a sense of unity and history. We cleverly disguised the TV as a piece of artwork, which blends seamlessly and doesn’t compromise the traditional ambiance. This remodel embodies the essence of tradition, family and the timeless connection between the homeowner’s past and future home. This story will be told for generations to come.
 Aleto Construction Group
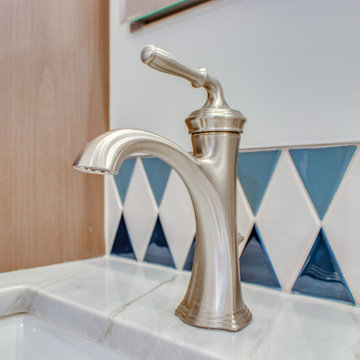
Looking for more space to entertain guests, our homeowners asked us to help transform their longtime dream into reality. Their “must-haves” included a large gathering room for entertaining and hosting events, and a primary bedroom suite in which to relax. The bedroom suite with walk in closet and private bath was designed with both elegance and functionality in mind. A washer / dryer closet was enclosed in the bathroom to make laundry day a breeze. The kitchen received added sparkle with minor alterations. By widening the entrance from the original kitchen/breakfast room to the addition we created a new space that flowed seamlessly from the existing house, appearing original to the home. We visually connected the new and existing spaces with wide-plank flooring for a cohesive look. Their spacious yard was well-configured for an addition at the back of the home; however, landscape preparation required storm water management before undertaking construction. Outdoor living was enhanced with a two-level deck, accessible from both the primary suite and living room. A covered roof on the upper level created a cozy space to watch the game on tv, dine outside, or enjoy a summer storm, shielded from the rain. The uncovered lower deck level was designed for outdoor entertainment, well suited for a future firepit. Delighted with the realization of their vision, our homeowners have expanded their indoor/outdoor living space by 90%.



 Vanguard Development
The best interior designers & architects in NYC!
Residential interior design, Common area design, Hospitality design, Exterior design, Commercial design - any interior or architectural design basically from a unique design team :)
Our goal is to provide clients in Manhattan, New York, New Jersey & beyond with outstanding architectural & interior design services and installation management through a unique approach and unparalleled work quality.
Our mission is to create Dream Homes that change people's lives!
Working with us is a simple two step process - Design & Installation. The core is that all our design ideas (interior design of an apartment, restaurant, hotel design or architectural design of a building) are presented through exceptionally realistic images, delivering the exact look of your future interior/exterior, before you commit to investing. The Installation then abides to the paradigm of 'What I See Is What I Get', replicating the approved design. All together it gives you full control and eliminates the risk of having an unsatisfactory end product - no other interior designer or architect can offer.
Our team's passion, talent & professionalism brings you the best possible result, while our client-oriented philosophy & determination to make the process easy & convenient, saves you great deal of time and concern.
In short, this is Design as it Should be...
Other services: Lobby design, Store & storefront design, Hotel design, Restaurant design, House design
www.vanguard-development.com

 Landscape Oasis LLC
Examples of water features, waterfalls, and fountains within projects completed by David Hancox, Landscape Designer and President of Landscape Oasis.
Waterfalls, fountains, water features, landscape design, landscape construction, landscape construction project management, Norfolk MA, Alton Bay NH
 Aleto Construction Group
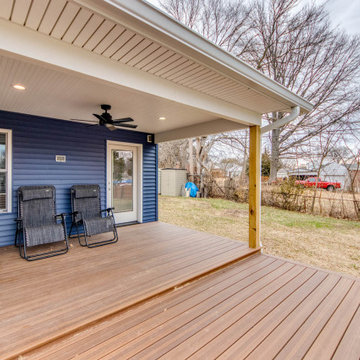
Looking for more space to entertain guests, our homeowners asked us to help transform their longtime dream into reality. Their “must-haves” included a large gathering room for entertaining and hosting events, and a primary bedroom suite in which to relax. The bedroom suite with walk in closet and private bath was designed with both elegance and functionality in mind. A washer / dryer closet was enclosed in the bathroom to make laundry day a breeze. The kitchen received added sparkle with minor alterations. By widening the entrance from the original kitchen/breakfast room to the addition we created a new space that flowed seamlessly from the existing house, appearing original to the home. We visually connected the new and existing spaces with wide-plank flooring for a cohesive look. Their spacious yard was well-configured for an addition at the back of the home; however, landscape preparation required storm water management before undertaking construction. Outdoor living was enhanced with a two-level deck, accessible from both the primary suite and living room. A covered roof on the upper level created a cozy space to watch the game on tv, dine outside, or enjoy a summer storm, shielded from the rain. The uncovered lower deck level was designed for outdoor entertainment, well suited for a future firepit. Delighted with the realization of their vision, our homeowners have expanded their indoor/outdoor living space by 90%.
 Aleto Construction Group
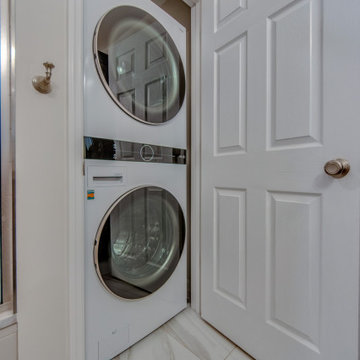
Looking for more space to entertain guests, our homeowners asked us to help transform their longtime dream into reality. Their “must-haves” included a large gathering room for entertaining and hosting events, and a primary bedroom suite in which to relax. The bedroom suite with walk in closet and private bath was designed with both elegance and functionality in mind. A washer / dryer closet was enclosed in the bathroom to make laundry day a breeze. The kitchen received added sparkle with minor alterations. By widening the entrance from the original kitchen/breakfast room to the addition we created a new space that flowed seamlessly from the existing house, appearing original to the home. We visually connected the new and existing spaces with wide-plank flooring for a cohesive look. Their spacious yard was well-configured for an addition at the back of the home; however, landscape preparation required storm water management before undertaking construction. Outdoor living was enhanced with a two-level deck, accessible from both the primary suite and living room. A covered roof on the upper level created a cozy space to watch the game on tv, dine outside, or enjoy a summer storm, shielded from the rain. The uncovered lower deck level was designed for outdoor entertainment, well suited for a future firepit. Delighted with the realization of their vision, our homeowners have expanded their indoor/outdoor living space by 90%.

 Bennett Contracting, Inc.
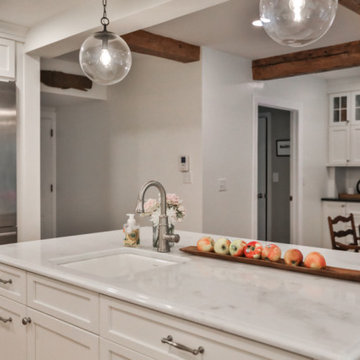
This kitchen renovation in Menands is like chicken soup for the soul. During this transformation, our client wanted to move on to a more modern look while still embracing their family history. Project Manager, Jason Watson, knew he was going to need extra help to make this a perfect space, so he called in the entire Design Team to make our client’s dreams come true. Our mission was to maximize storage while preserving cherished memories and heirlooms. We incorporated a small bookcase which proudly showcases cherished family photos and treasured cookbooks from past generations, connecting the kitchen to the rich tapestry of the homeowner’s lineage. A storage garage was discreetly nestled beside the fireplace concealing the beverage service until it was time to unwind and put up one’s feet. The ogee traditional edge on the island is an elegant detail serving as a nod to the heritage of the home. The warmth and charm of the wooden beam on the mantle, reclaimed from the homeowner’s family home, beautifully compliments the beams above, creating a sense of unity and history. We cleverly disguised the TV as a piece of artwork, which blends seamlessly and doesn’t compromise the traditional ambiance. This remodel embodies the essence of tradition, family and the timeless connection between the homeowner’s past and future home. This story will be told for generations to come.
 Bennett Contracting, Inc.
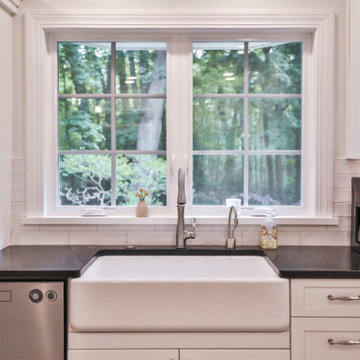
This kitchen renovation in Menands is like chicken soup for the soul. During this transformation, our client wanted to move on to a more modern look while still embracing their family history. Project Manager, Jason Watson, knew he was going to need extra help to make this a perfect space, so he called in the entire Design Team to make our client’s dreams come true. Our mission was to maximize storage while preserving cherished memories and heirlooms. We incorporated a small bookcase which proudly showcases cherished family photos and treasured cookbooks from past generations, connecting the kitchen to the rich tapestry of the homeowner’s lineage. A storage garage was discreetly nestled beside the fireplace concealing the beverage service until it was time to unwind and put up one’s feet. The ogee traditional edge on the island is an elegant detail serving as a nod to the heritage of the home. The warmth and charm of the wooden beam on the mantle, reclaimed from the homeowner’s family home, beautifully compliments the beams above, creating a sense of unity and history. We cleverly disguised the TV as a piece of artwork, which blends seamlessly and doesn’t compromise the traditional ambiance. This remodel embodies the essence of tradition, family and the timeless connection between the homeowner’s past and future home. This story will be told for generations to come.
 Aleto Construction Group
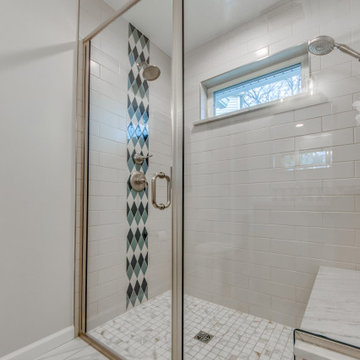
Looking for more space to entertain guests, our homeowners asked us to help transform their longtime dream into reality. Their “must-haves” included a large gathering room for entertaining and hosting events, and a primary bedroom suite in which to relax. The bedroom suite with walk in closet and private bath was designed with both elegance and functionality in mind. A washer / dryer closet was enclosed in the bathroom to make laundry day a breeze. The kitchen received added sparkle with minor alterations. By widening the entrance from the original kitchen/breakfast room to the addition we created a new space that flowed seamlessly from the existing house, appearing original to the home. We visually connected the new and existing spaces with wide-plank flooring for a cohesive look. Their spacious yard was well-configured for an addition at the back of the home; however, landscape preparation required storm water management before undertaking construction. Outdoor living was enhanced with a two-level deck, accessible from both the primary suite and living room. A covered roof on the upper level created a cozy space to watch the game on tv, dine outside, or enjoy a summer storm, shielded from the rain. The uncovered lower deck level was designed for outdoor entertainment, well suited for a future firepit. Delighted with the realization of their vision, our homeowners have expanded their indoor/outdoor living space by 90%.
20