
Search results for "Mandate" in Home Design Ideas


 Schanstra Design Group
A white kitchen with mixed metals and a combination of gray and warm tones were the mandate for this kitchen that served as the hub of the open floor plan modern home. The stainless steel appliances and gold toned pendants, backsplash, and seating are tied together by the marble which has both gray and sienna hues. The custom hood and stainless horizontal feature added interest. This kitchen is also equiped with the latest appliance technology and heated floors for function and comfort.


Find the right local pro for your project

 David Mills Custom Homes
Mark Menjivar
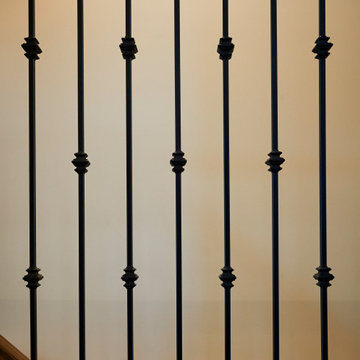
Staircase - rustic wooden staircase idea in Austin with metal risers
Staircase - rustic wooden staircase idea in Austin with metal risers


 Prime 1 Builders
This project won in the 2013 Builders Association of Metropolitan Pittsburgh Housing Excellence Award for Best Urban Renewal Renovation Project. The glass bowl was made in the glass studio owned by the owner which is adjacent to the residence. The mirror is a repurposed window. The door is repurposed from a boarding house.
George Mendel

 Linda Principe Interiors LLC
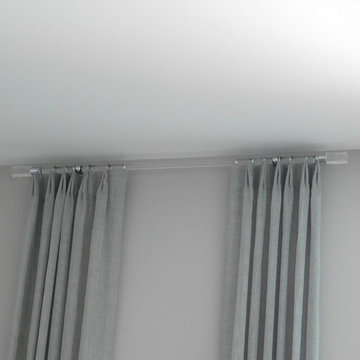
close-up of acrylic rod and finials
Example of a classic home design design in New York
Example of a classic home design design in New York
 Finishing Touches
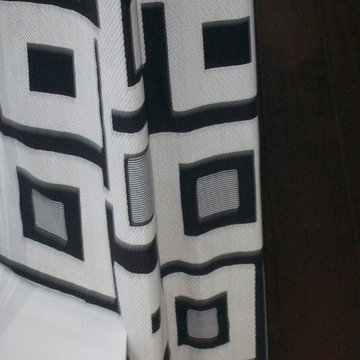
Sometimes there are ledges, sills, etc. that cause window treatment specialist to have to make the hem at 2 different heights in order to accommodate the situation.
 FRESHEN INTERIORS & DESIGN
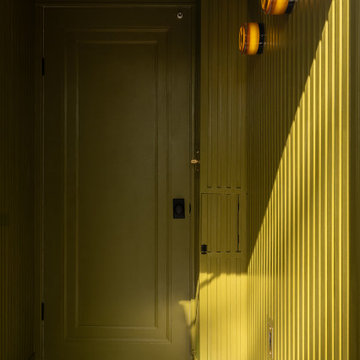
This entry sets the tone for a bold, personality-driven renovation of a 100+ year-old Minneapolis home. Deep olive green wraps the walls, trim, and full-glass entry door, while vertical wood slats add architectural texture and dimension. Black-and-white checkerboard flooring brings a graphic contrast, and sculptural amber wall lights add warmth to the moody palette. The result is a small but memorable entry that embraces the character of the original home while giving it a fresh, unexpected point of view.

 Accent Kitchen & Bath
Home design - small transitional multicolored tile home design idea with beige walls
 Huls Italian Plasters & Drywall llc.

The Country Nook is an old cinder block building small built in early 1900s next to the main house, was used for barber shop originally now for a home made craft type store or ?. My daughters, so I used it to create examples of several plasters to show people what is available, my Son in Law and I also used old wood for the trim, decorations. Stephen Huls





 Fisher Custom Homes
With a wavy ceiling detail in the foyer, this design flows and leads guests from the entry deeper into the home where amazement awaits them.
Southwest hallway photo in Phoenix with beige walls
Southwest hallway photo in Phoenix with beige walls


1