
Search results for "Mandatory outlets" in Home Design Ideas

 Matthew Orns, Carter Kitchen and Bath Designer
Photo: Ken Czarnecki
Bathroom - traditional bathroom idea
Bathroom - traditional bathroom idea

 Garden Studio
Inspiration for a mid-sized front door remodel in Orange County with white walls and a gray front door

 The Tailored Closet
This solid floor coating has the same strength and durability as the PremierOne decorative chip finishes, resisting chipping, peeling, fading or stains.
Find the right local pro for your project

 Chuck B Edwards Landscape Architecture & 3D
Timbertech deck and Belgard Porcelain pavers
Minimalist home design photo in Boise
Minimalist home design photo in Boise



 Custom Surface Solutions
Custom Surface Solutions (www.css-tile.com) - Owner Craig Thompson (512) 430-1215. This project shows before and after pictures of master bathroom remodel including the following:
- 12 x 24 shower wall tile (gray) with 1/3 offset layout pattern.
- 12 x 24 bathroom floor tile (taupe) with 1/3 offset layout pattern.
- Tile shower niche / box
- Granite (River White) floating seat / bench
- 2" x 2" mosaic shower floor tile
- Semi-custom dark wood dual sink vanity recessed panel dual sink vanity with recessed panel doors.
- Granite vanity counter / backsplash (Riiver White)
- Moen chrome plumbing fixtures and hardware accessories
- Kohler rectangular under mount sinks
- Kohler one-piece elongated seat
- Frameless sliding glass door
- Kichler brushed metal vanity mirrors
- Frameless sliding glass door
- Kichler brushed metal vanity mirrors

 SLJ Paint and Decorative Finishes
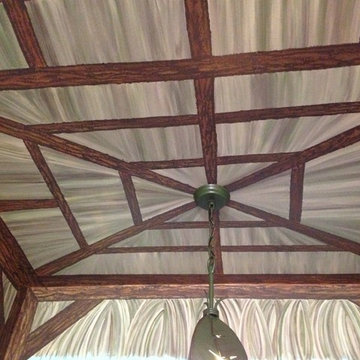
A close up shot of the tone on tone texture with a hint of pearl in the background.

 Closet Craft Inc.
Belt rack organizer
Inspiration for a large contemporary gender-neutral gray floor walk-in closet remodel with flat-panel cabinets and gray cabinets
Inspiration for a large contemporary gender-neutral gray floor walk-in closet remodel with flat-panel cabinets and gray cabinets

 User
UserCustom master bathroom shower
Handmade custom penny tile shower floor designed and assembled by the homeowner
Alcove shower - mid-sized transitional master gray tile and porcelain tile mosaic tile floor and gray floor alcove shower idea in Phoenix with a pedestal sink, black walls and a hinged shower door
Alcove shower - mid-sized transitional master gray tile and porcelain tile mosaic tile floor and gray floor alcove shower idea in Phoenix with a pedestal sink, black walls and a hinged shower door
 GJ Studio
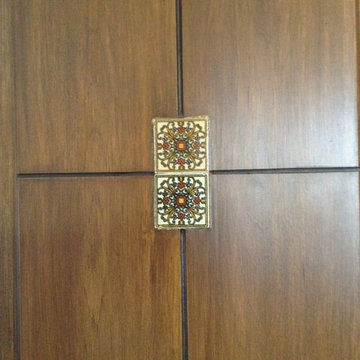
Just for one of the shutters we got a matching pair of tiles
Inspiration for a craftsman home design remodel in Bengaluru
Inspiration for a craftsman home design remodel in Bengaluru

 Project Construction LLC
Project Construction LLC
Mid-sized transitional master gray tile and ceramic tile ceramic tile and white floor corner shower photo in Phoenix with flat-panel cabinets, gray cabinets, a two-piece toilet, white walls, an undermount sink, quartz countertops and white countertops
Mid-sized transitional master gray tile and ceramic tile ceramic tile and white floor corner shower photo in Phoenix with flat-panel cabinets, gray cabinets, a two-piece toilet, white walls, an undermount sink, quartz countertops and white countertops


 The Flooring Group Ltd
Client: Private Residence In London
Brief: To supply & install Marmoleum to the bathroom floor


 Monon Construction Group

Mid-sized elegant master white tile and porcelain tile porcelain tile and brown floor corner shower photo in Indianapolis with flat-panel cabinets, white cabinets, green walls, an undermount sink and marble countertops

 Custom Storage Solutions
This is a small walk-in closet in the master bedroom painted in a nice turquoise color with dark wood flooring and white product. Closet has plenty of shoe storage, long hang, double hang, chrome rods and accessories. We also included a few jewelry trays in the design with some drawer locks. The white works well with a bright background color. We alway recommend to paint the closet space before we come in and install.


12