
Search results for "Manipulated" in Home Design Ideas
 Spayd's Landscape and Design

Inspiration for a large transitional backyard concrete paver and rectangular lap pool house remodel in Philadelphia
 CLB Architects
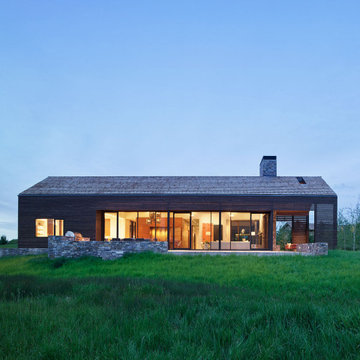
Lone Pine's architecture is conceived as abstractions of common ranch structures: pure forms which have been articulated in an architectural language that manipulates mass through subtraction.
Residential architecture by CLB in Jackson, Wyoming.
 Studio41 Home Design Showroom
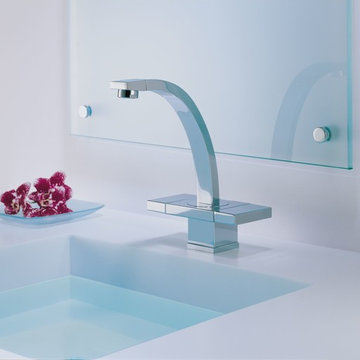
Inspired by Scandinavian design, Loki pairs a graceful arc with a horizontal platform that resulted in a RedDot award for product design. The unique sliding handle system invites the user to engage with it to manipulate water pressure and temperature.
Find the right local pro for your project
 Mockingbird Home
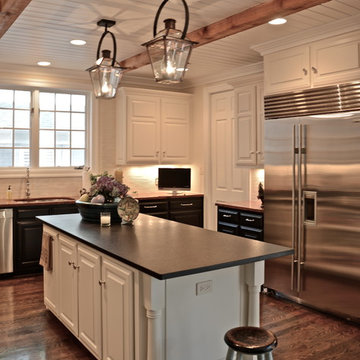
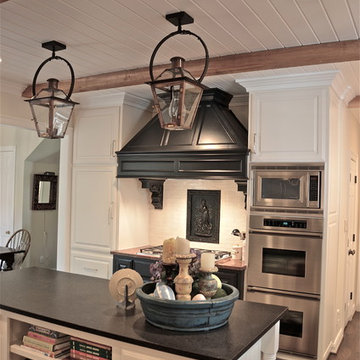
This traditional University Park home didn't require a full redo, but some creative manipulation. By moving the stovetop to the wall and reworking the cabinets we were able to provide a modern update with New Orleans charm.
 Mockingbird Home
This traditional University Park home didn't require a full redo, but some creative manipulation. By moving the stovetop to the wall and reworking the cabinets we were able to provide a modern update with New Orleans charm.

 Treve Johnson Photography
Treve Johnson photography, Eco Steel Building Systems, Carlo Di Fede Architecture
Example of a large minimalist three-story metal exterior home design in San Francisco
Example of a large minimalist three-story metal exterior home design in San Francisco
 Studio41 Home Design Showroom
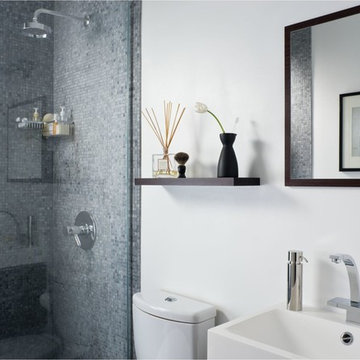
Inspired by Scandinavian design, Loki pairs a graceful arc with a horizontal platform that resulted in a RedDot award for product design. The unique sliding handle system invites the user to engage with it to manipulate water pressure and temperature.
 User
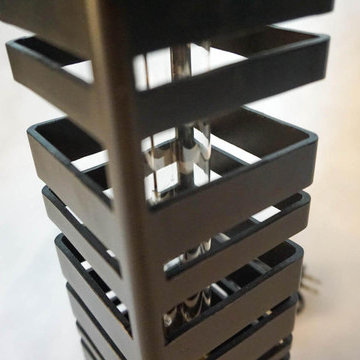
UserThis design was an exploration in material manipulation. Using 3” x 3” square tube steel, our intention was to have the metal appear as a series of slices each levitating from one to the next. This unique design alleviates the typical heaviness associated with metal.
 Mockingbird Home
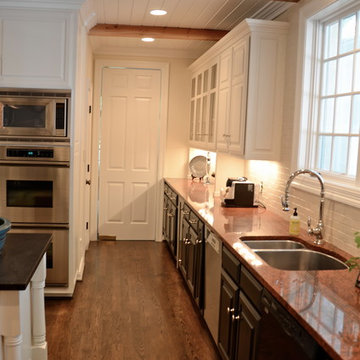
This traditional University Park home didn't require a full redo, but some creative manipulation. By moving the stovetop to the wall and reworking the cabinets we were able to provide a modern update with New Orleans charm.
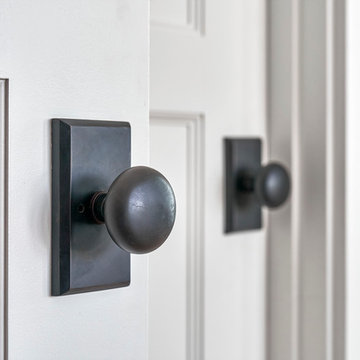
 Coastal Signature Homes
Quality craftsmanship is noticed in all details, throughout this model home in Bluffton SC. Even the door knobs are special.
Inspiration for a large transitional entryway remodel in Charleston
Inspiration for a large transitional entryway remodel in Charleston

 Thinkterior LLC

THEME Doors are a visual frame to the
entrance of a great room. This highquality,
personalized element adds
fun and interest to the room before it
is even entered, and provides a great
introduction for any theme.
FOCUS The half-door offers unique
access to the room, providing a true
feeling of ownership for the child and
peace of mind for parents. The top half
of the door swings separate from the
bottom, maintaining great ventilation
and a clear view into the room.
GROWTH The doors look beautiful and
function normally for many years.
SAFETY The doors easily replace
unsightly baby gates and provide
the same level of restraint, without
the footholds or slats often used by
children to manipulate or climb gates.
Solid wood core birch construction
keeps sound out (or sound in) when
the door is closed, while a sliding
gate lock safely secures the bottom
half, and makes opening the top half
simple.
 Kadlec Architecture + Design
Natural modernism for a home on the park.
A prominent Chicago lawyer and his beloved dogs live in this Modern Chicago Greystone. We consulted with Wheeler Kearns Architecture to create a warm and welcoming interior architecture that integrates seamlessly with the home’s modernist exterior and natural surroundings. Natural light and earthy materials, such as active limestones, warm woods, and reflective glass tiles, are used to comforting effect in the interior spaces. Wood window frames manipulate the play of light and highlight unobstructed views to Lincoln Park and Lake Michigan. The result is a uniquely integrated experience—from exterior to interior, modern to traditional.
 Custom Finishes & Murals by Debbie Viola
Photo by Alan Barry. Working in corroboration with Karen Ferreyra Interiors, I created this custom linear wall finish by applying custom-colored metallic plaster with trowels and manipulating the design by hand.
 Laney LA, Inc.

This home is dedicated to the idea that beauty can be found in the artistic expression of hand-made processes. The project included rigorous material research and close partnership with local craftspeople in order to realize the final architecture. The timeless quality of this collaboration is most visible in the ribbon stair and the raked stucco walls on the exterior facade. Working hand in hand with local artisans, layers of wood and plaster were stapled, raked, sanded, bent, and laminated in order to realize the curve of the stair and the precise lines of the facade.
In contrast to the manipulation of materials, a garden courtyard and spa add an intimate experience of nature within the heart of the home. The concealed space is a case study in contrast from the lush vegetation against the stark steel, to the shallow hot plunge and six-foot deep cold plunge. The result is a home that elevates the integrity of local craft and the refreshment of nature’s touch to augment a lifestyle dedicated to health, artistry, and authenticity.
 Custom Drapery And Blinds By FAE
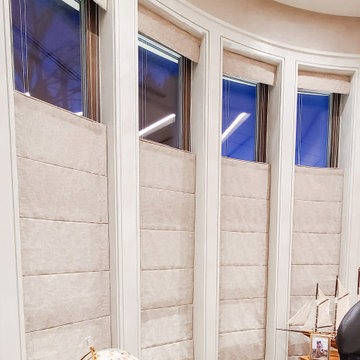
Top down, bottom up!
This type of Blind is always a joy to work on because they are totally versatile. Depending on your privacy needs, you get to decide how you manipulate the light exposure by either bringing the top of the blinds down to stream light in from the top of the window or keep them traditional and bring the bottom up!
 Illuminations Lighting Design
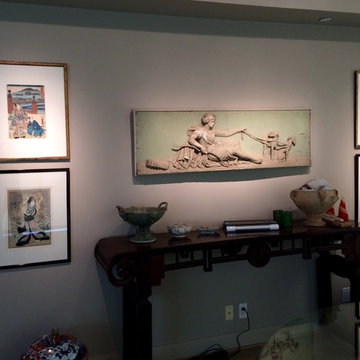
Beautiful artwork requires beautiful lighting! The lighting designers from ILD installed low voltage halogen accent lights with special linear spread lenses to manipulate the light. Let us help you with your next project by calling 713-863-1133 today!
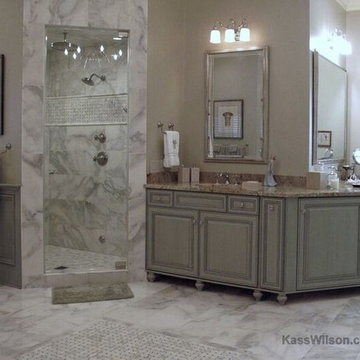
 Kass Wilson
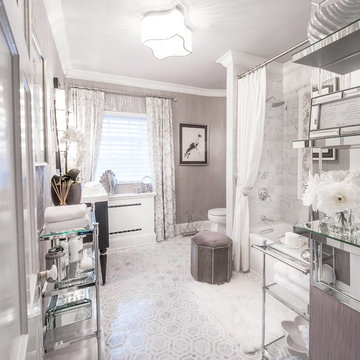
Interior designer Jo Rabaut of Rabaut Design Associates created a fresh look in this master bath by manipulating the architecture and carefully selecting materials that would honor the traditional style.
 Laney LA, Inc.
This home is dedicated to the idea that beauty can be found in the artistic expression of hand-made processes. The project included rigorous material research and close partnership with local craftspeople in order to realize the final architecture. The timeless quality of this collaboration is most visible in the ribbon stair and the raked stucco walls on the exterior facade. Working hand in hand with local artisans, layers of wood and plaster were stapled, raked, sanded, bent, and laminated in order to realize the curve of the stair and the precise lines of the facade.
In contrast to the manipulation of materials, a garden courtyard and spa add an intimate experience of nature within the heart of the home. The concealed space is a case study in contrast from the lush vegetation against the stark steel, to the shallow hot plunge and six-foot deep cold plunge. The result is a home that elevates the integrity of local craft and the refreshment of nature’s touch to augment a lifestyle dedicated to health, artistry, and authenticity.
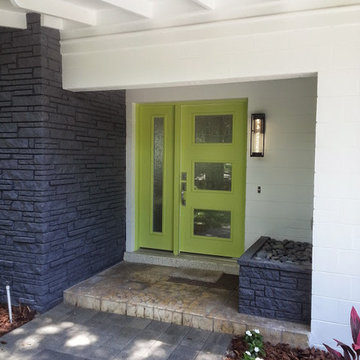
 Groninger Custom Homes featuring Kg3d Home Designs
Inspiration for a 1950s exterior home remodel in Orlando
5