
Search results for "Manipulated" in Home Design Ideas
 CLB Architects
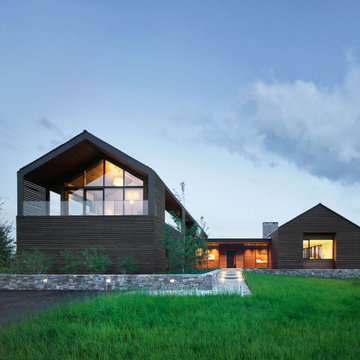
Anchored by two simple but bold agrarian volumes linked by a transparent connector, the architecture is conceived as abstractions of common ranch structures: pure forms which have been articulated in an architectural language that manipulates mass through subtraction.
Residential architecture by CLB in Jackson, Wyoming.
 Mid-Atlantic Builders
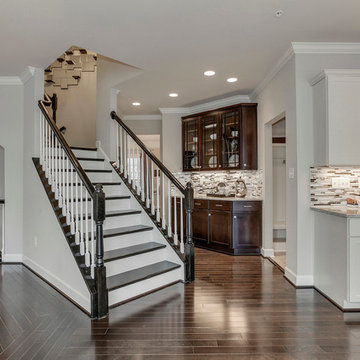
Inspiration for a large timeless painted u-shaped staircase remodel in DC Metro with painted risers
 Ziegler Doors Inc.
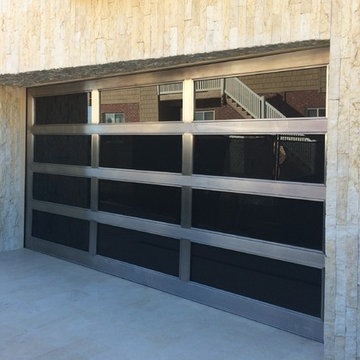
Ziegler Doors, Inc.
1323A Saint Gertrude Place
Santa Ana, CA 92705
Phone: (714) 437-0870
Fax: (714) 437-0871
This image is the exclusive property of Ziegler Doors, Inc. and are protected under the United States Copyright law. This image may not be reproduced, copied, transmitted or manipulated without the written permission of Ziegler Doors, Inc.
If you find a company using our images as their own, please contact us. We are aware of Dynamic Garage Doors steeling our images, we are taking legal action.
Find the right local pro for your project

 Howells Architecture + Design
Anna M Campbell
Inspiration for a small modern partial sun backyard concrete paver landscaping in Portland with a fire pit.
Inspiration for a small modern partial sun backyard concrete paver landscaping in Portland with a fire pit.
 Paragon Kitchens
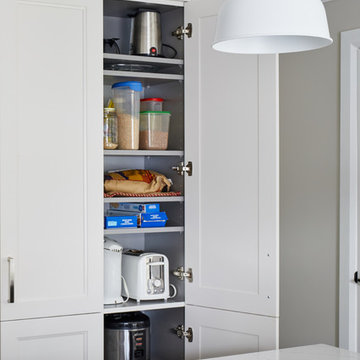
Ceiling height cabinets with adjustable shelves. What better combination? This fits all need for a wide variety of shelving heights that can be manipulated over time with new appliances.
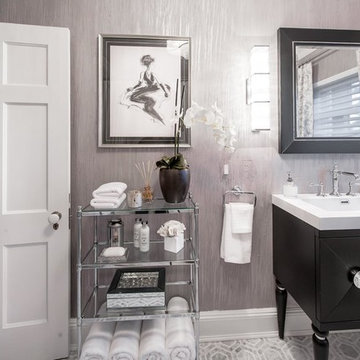
 Custom Finishes & Murals by Debbie Viola
Photo by Alan Barry. Working in corroboration with Karen Ferreyra Interiors, I created this custom linear wall finish by applying custom-colored metallic plaster with trowels and manipulating the design by hand.
 Suzann K Fine Art
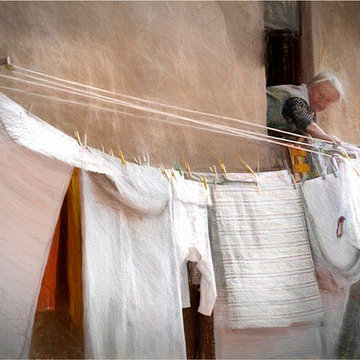
There is no place better than Italy for laundry photos.
Created by digitally manipulating a photograph I took while visiting Italy and turning it into a painting. Limited edition signed and numbered art
CUSTOM SIZING AVAILABLE
 User
UserFind the best residential architect in san antonio who will be able to manipulate space and ideology of the client to form a structure
that the purpose of the mentor. Winn wittman is a reputed architect San Antonio with over 15 years of experience under his belt. He
writes on architecture for numerous magazines and national dailies. He is famous for their residential and commercial home designs.
Get touch with us here http://www.winnwittman.com

 Worthington Design & Remodeling
This large walk-in glass shower is framed by dark brown metal, which commands to be noticed. Our designer uses the visually heavy dark color and manipulates your eye around the room with same colored hardware giving this space lots of motion.
Photo Credit: Chris Whonsetler
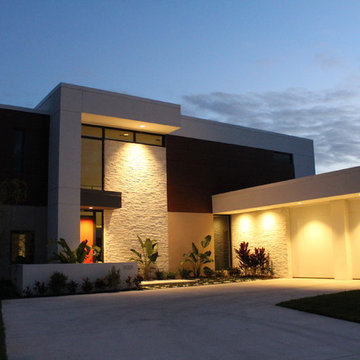
 Haas Modern Architecture + Design
Large minimalist white two-story mixed siding flat roof photo in Tampa
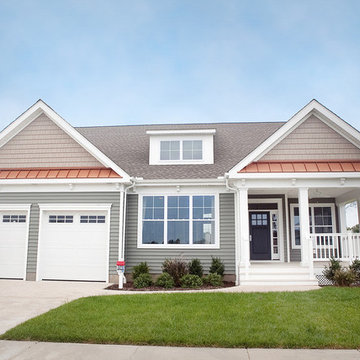
 C. O 'Brien Architects, INC.
All images appearing in the C. O'Brien Architects Inc. web site are the exclusive property of Cheryl A. O'Brien and are protected under the United States and International Copyright laws.
The images may not be reproduced, copied, transmitted or manipulated without the written permission of Cheryl A. O'Brien.
Use of any image as the basis for another photographic concept or illustration (digital, artist rendering or alike) is a violation of the United States and International Copyright laws. All images are copyrighted © 2001 - 2014 Cheryl A. O'Brien.
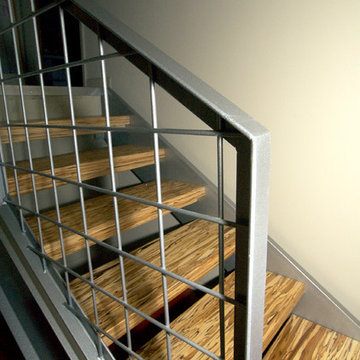
 CRB Interiors
In order to infuse a modern experience at the entryway, the standard enclosed stairway, featuring oak risers, treads and railing, was replaced with a more industrial railing system. Laminated lumber beams were used to create the new stair treads. The thickness of the material was carefully manipulated to meet standard stair code regulations.
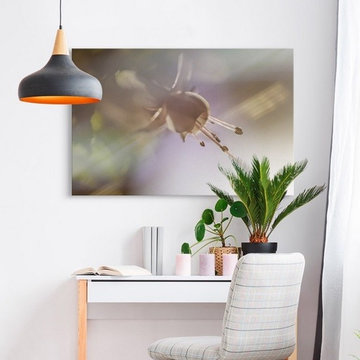
 Great Big Canvas
Soft focused photograph of a flower in warm tones with a shallow depth of field. Valda Bailey is a U.K. based artist who finds her creative fulfilment with a camera. Photography is no longer simply a recording medium; Valda exploits this fully and offers up an uncommon view of the world where imagination and high-end technology dovetail in perfect harmony. She is driven by an exploration of color and form.
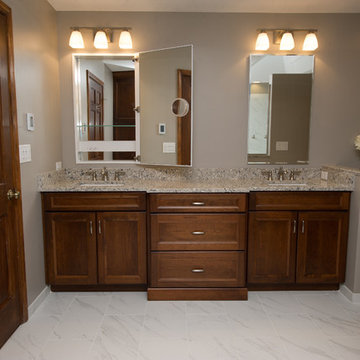
 River Oak Cabinetry & Design
Robern medicine cabinets have interior power sources and mirrored doors to manipulate your view. The Nuheat thermostat for heated floors is just above the lightswitch near the door.
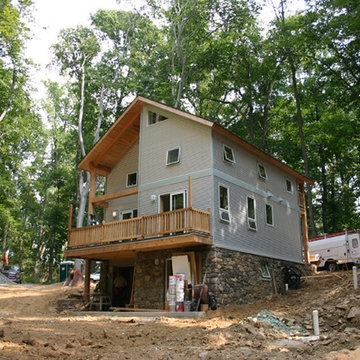
 Ed Rahme Architect, LLC
This photo shows the cottage, under construction, nearing completion. The idea was to form a simple gabled roof and then manipulate the forms underneath to create outdoor covered spaces.
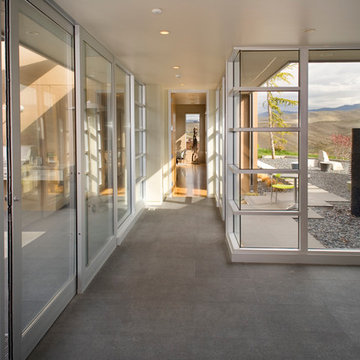
 Glancey Rockwell & Associates
New home designed for a young family who desired to stay true to "modernism" without compromising meeting the needs of family.
True to moderns philosophy the home utilizes standard modular materials and construction techniques. Simple geometric forms were manipulated to create protected outdoor spaces and framed views. Concrete walls anchor the home both structurally and metaphorically to the Earth. Interior and exterior spaces become intertwined through the aluminum/glass curtain walls.
Photography: Phil McClain Photography
 Vij5

Vij5Three candleholders, three characters, a multitude of compositions.
Turning, stacking, shuffling – a huge variety arises through simple manipulations!
Made from turned ash wood and coloured in a series of five colours, the Tricola candle holders leave you up to your fantasy and imagination to mix and match your favourite combinations.
Tricola refers to poetic verses that are organized in three similar-sounding phrases.
design by Hillmann'Regett
photo credits by Vij5
 ChanyDesign

I was able to manipulate the cabinetry to fit any space, and excel in efficiency, by adding the right interior accessories in a bathroom or walk-in closet to fit the garde-robe, or wardrobe.
 dRemodeling Design-Build
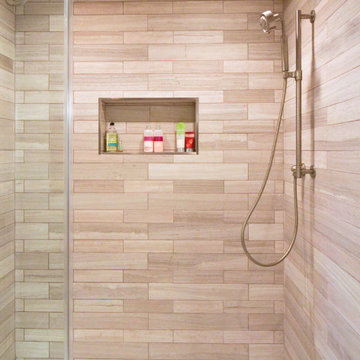
Going with a unique tiling pattern and utilizing differently sized tiles, the shower alcoves wall tile pulls in the user, by creating the illusion of relief by manipulating the scale of the tile. Additionally, with the showers vibrant cascading recessed ceiling lighting and light mosaic floor tiles, the shower is bright and welcoming.
6