
Search results for "Manipulation" in Home Design Ideas
 Acme Brick Company
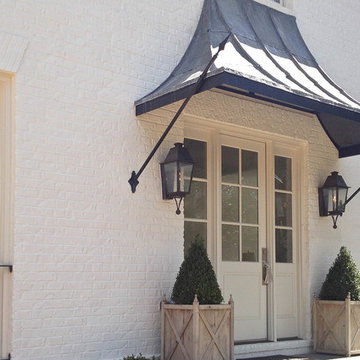
The perfect paints for masonry are now available through Acme Brick. Visit https://brick.com/where-buy for your nearest Acme Brick Tile & Stone sales office for more information on Romabio products.
Romabio offers both limewash and masonry paint for those that want to change the look of their brickwork.
Classico Limewash creates that charming old world feel with a freshly painted look, but because some of the brick remains exposed, the warmth and quality endues. All it takes is a single coat for absorbent, unpainted brick, stone or other masonry, with no primer needed. Specially formulated to be easily manipulated in the first 5 days of application, you can test the product and see the results with no risk. Once it calcifies to the surface, it is breathable and will not seal the brick or stone, ensuring that it doesn’t peel, chip, or flake off.
BioDomus I & II are mineral based, breathable paints that will not seal the masonry surface. Unlike acrylic or latex, they will not peel, chip, or flake off. Both BioDomus I and BioDomus II are high performing paints that are inherently the same except for the finish they create. BioDomus I produces a flat finish, and BioDomus II has a slight aggregate in it to create a textured look on smooth brick, or a smoother finish on a rough surface. Color possibilities are almost unlimited as you can math other color palettes or choose from over 200 colors in the Romabio color deck. With a high UV resistance, a breathable wall, and a 20 year warranty, the performance of these products is made to last.
 Beltway Blinds
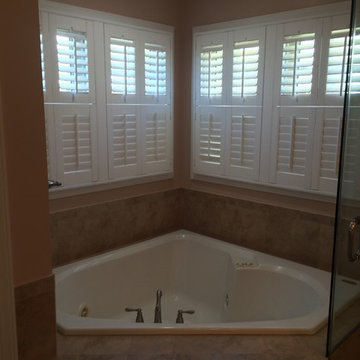
Plantation shutters are a type of window treatment. It may be made of wood or faux wood.
The louvers mounted in a solid frame and are manipulated by a tilt rod which could is mostly be hidden at the back or in the middle of the shutter.
Know more about this product by visiting our website www.beltwayblinds.com
 CLB Architects
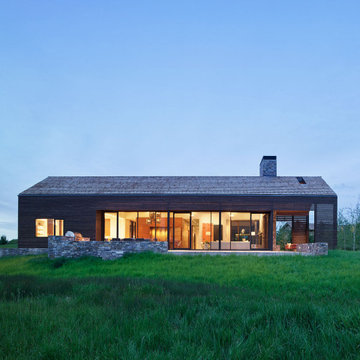
Lone Pine's architecture is conceived as abstractions of common ranch structures: pure forms which have been articulated in an architectural language that manipulates mass through subtraction.
Residential architecture by CLB in Jackson, Wyoming.
Find the right local pro for your project
 Deck and Patio Company "Outdoor Living Experts"
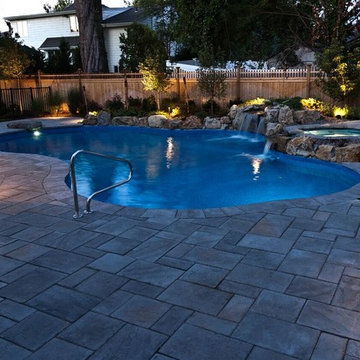
Manipulating the grades by adding different levels (upper and lower patios, raised spa. etc.) is one of the things we do to create a larger sense of space. Such gradations are not only attractive and spatially functional, but, when done correctly, they can make smaller yards appear considerably more expansive. www.deckandpatio.com
 Renovisions
 It’s no surprise these Hanover clients reached out to Cathy and Ed of Renovisions for design and build services as they wanted a local professional bath specialist to turn their plain builder-grade bath into a luxurious handicapped accessible master bath.
Renovisions had safety and universal design in mind while creating this customized two-person super shower and well-appointed master bath so their clients could escape to a special place to relax and energize their senses while also helping to conserve time and water as it is used simultaneously by them.
This completely water proofed spacious 4’x8’ walk-in curb-less shower with lineal drain system and larger format porcelain tiles was a must have for our senior client –with larger tiles there are less grout lines, easier to clean and easier to maneuver using a walker to enter and exit the master bath.
Renovisions collaborated with their clients to design a spa-like bath with several amenities and added conveniences with safety considerations. The bench seat that spans the width of the wall was a great addition to the shower. It’s a comfortable place to sit down and stretch out and also to keep warm as electric mesh warming materials were used along with a programmable thermostat to keep these homeowners toasty and cozy!
Careful attention to all of the details in this master suite created a peaceful and elegant environment that, simply put, feels divine. Adding details such as the warming towel rack, mosaic tiled shower niche, shiny polished chrome decorative safety grab bars that also serve as towel racks and a towel rack inside the shower area added a measure of style. A stately framed mirror over the pedestal sink matches the warm white painted finish of the linen storage cabinetry that provides functionality and good looks to this space. Pull-down safety grab bars on either side of the comfort height high-efficiency toilet was essential to keep safety as a top priority.

Water, water everywhere for this well deserving couple – multiple shower heads enhances the bathing experience for our client with mobility issues as 54 soft sprays from each wall jet provide a soothing and cleansing effect – a great choice because they do not require gripping and manipulating handles yet provide a sleek look with easy cleaning. The thermostatic valve maintains desired water temperature and volume controls allows the bather to utilize the adjustable hand-held shower on a slide-bar- an ideal fixture to shower and spray down shower area when done.
A beautiful, frameless clear glass enclosure maintains a clean, open look without taking away from the stunning and richly grained marble-look tiles and decorative elements inside the shower. In addition to its therapeutic value, this shower is truly a design focal point of the master bath with striking tile work, beautiful chrome fixtures including several safety grab bars adding aesthetic value as well as safety benefits.
 Acme Brick Company
The perfect paints for masonry are now available through Acme Brick.
Romabio offers both limewash and masonry paint for those that want to change the look of their brickwork.
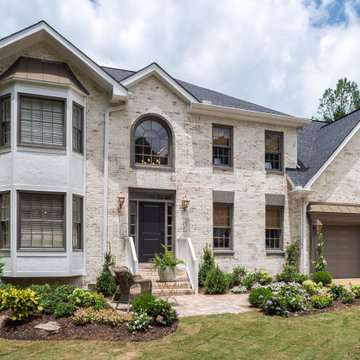
Classico Limewash creates that charming old world feel with a freshly painted look, but because some of the brick remains exposed, the warmth and quality endues. All it takes is a single coat for absorbant, unpainted brick, stone or other masonry, with no primer needed. Specially formulated to be easily manipulated in the first 5 days of application, you can test the product and see the results with no risk. Once it calcifies to the surface, it is breathable and will not seal the brick or stone, ensuring that it it doesnt peel, chip, or flake off.
BioDomus I & II are mineral based, breathable paints that will not seal the masonry surface. Unlike acrylic or latex, they will not peel, chip, or flake off. Both BioDomus I and BioDomus II are high performing paints that are inherently the same except for the finish they create.
BioDomus I produces a flat finish.
BioDomus II has a slight aggregate in it to create a textured look on smooth brick, or a smoother finish on a rough surface.
Color possibilites are almost unlimited as you can match other color palettes or choose from over 200 colors in the Romabio color deck. With a high UV resistance, a breatheable wall, and a 20 year warranty, the performance of these products is made to last.
 Beltway Blinds
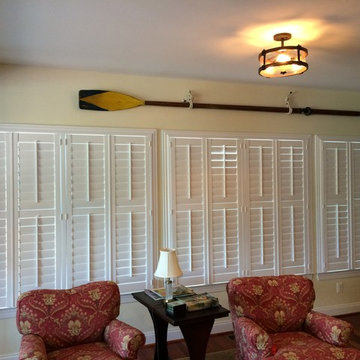
Plantation shutters are a type of window treatment. It may be made of wood or faux wood.
The louvers mounted in a solid frame and are manipulated by a tilt rod which could is mostly be hidden at the back or in the middle of the shutter.
Know more about this product by visiting our website www.beltwayblinds.com
 Dunn and Associates Inc, Architects
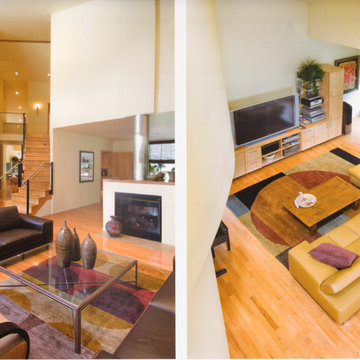
A new residence situated within an established neighborhood, this dwelling manipulates common elements in a highly creative manner. Instead of the roof ridge line running across the midpoint, it runs diagonally, allowing for dramatic interior spaces at opposing corners of the house. Passive Housing techniques make this home extremely energy-efficient and year-round comfortable.
Photography by Craig Thompson
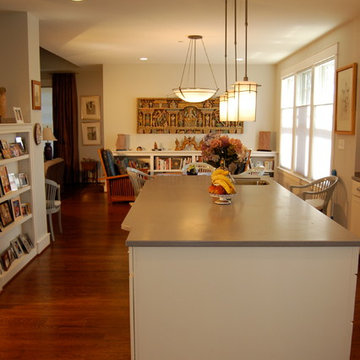
 C. O 'Brien Architects, INC.
Architect: Cheryl O'Brien
Firm: C. O'Brien Architects Inc.
Photo Credit: Lex Wainwright
All images appearing in the C. O'Brien Architects Inc. web site are the exclusive property of Cheryl A. O'Brien and are protected under the United States and International Copyright laws.
The images may not be reproduced, copied, transmitted or manipulated without the written permission of Cheryl A. O'Brien.
Use of any image as the basis for another photographic concept or illustration (digital, artist rendering or alike) is a violation of the United States and International Copyright laws. All images are copyrighted © 2001 - 2014 Cheryl A. O'Brien.
 Deck and Patio Company "Outdoor Living Experts"
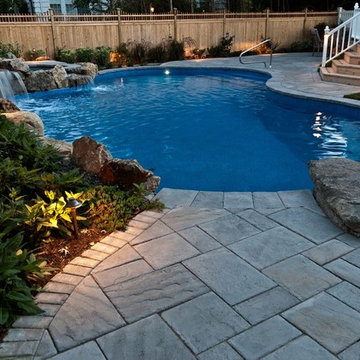
Adding different patio levels by manipulating the grades is one way Deck and Patio can create the sense of a larger space, which is what we did here. Of course, such gradations have to be more than attractive, they must be functional. There needs to be room left for some lawn, plantings, and the patio/deck layouts must be of sufficient size to accommodate chaise lounges, dining tables and chairs, plus an outdoor kitchen if desired.
 Dixie Belle Paint Company
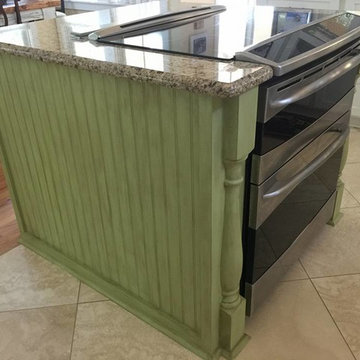
Pam Haskins chose to accent this island with Dixie Belle Glaze in the color Van Dyke Brown! Glazes add depth and dimension to a flat piece. If you are working with a piece with a lot of nooks, crannies or carvings work the glaze into them making the details pop! You can work with a brush, or rag... or both! Dixie Belle Glazes are very forgivable, and easy to manipulate if you would like less glaze, simply wipe off with a damp rag or paper towel! Dry time for the glazes is 15 minutes as well. Van Dyke Glaze Priced at $11.95.
 Sarah Mickney
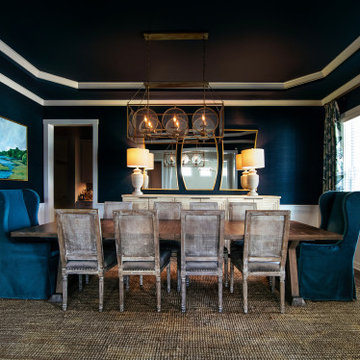
Dining room with custom art, draperies, chairs. In keeping with the clients must haves while balancing the investment costs, I am able to manipulate the expenses on where best to splurge and where we can save!
 Building Designers Association of Australia
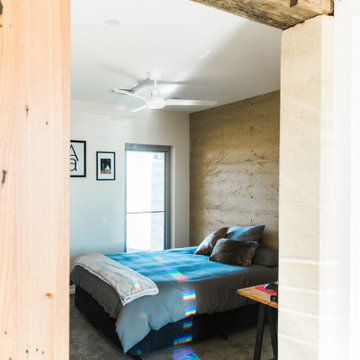
Gavin Dale is a registered building designer of works primarily focused within the rural landscape of western New South Wales. Origami House looks at the core idea of the iconic Australian rural shed in an exposed environment. Open spaces that contain the necessary activities of daily life that can be easily manipulated to provide for large family gatherings or quieter spaces of reflection. The residence sets out primarily to achieve the expectations of the clients and reinforce the rural context of corrugated iron and raw and robust building materials. Two rectangular ‘tubes’ were aligned to the North then slid apart. This provided for unobstructed views combined with effective cross ventilation. The gabled roof line folds along a branched ridge, which in turn creates a vanishing point for the internal timber lined ceilings. The simple palette of grey metal, Barestone and radial sawn timber blends with the subdued basalt geology and agricultural landscape. This robust exterior is warmed internally by local crushed granite rammed earth thermal mass spline walls. These walls separate bedroom and living spaces that reach out beyond the façade to integrate with the landscaping and provide the robust shelter and protection from the elements.

 Bloc Architects
PROGRAM: RESIDENTIAL
LOCATION: UMHLANGA, DURBAN, SOUTH AFRICA
SIZE: 750m²
BLOC ARCHITECTS & KEVIN LLOYD ARCHITECTS
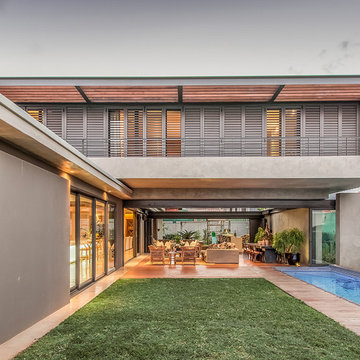
On a tight site this design strived to maximise the garden. We achieved this by making the green space the priority and designed the home around the ideal central courtyard.

This process created a form that opened up to the north sun and rotated the upper levels to face the sea views. The green band through the site has become a space that is forever changing, the sliding screens and roof create a room that can be manipulated by the weather.
 Kadlec Architecture + Design
Natural modernism for a home on the park.
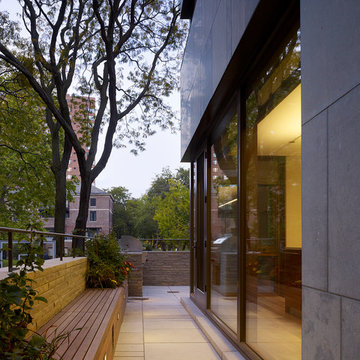
A prominent Chicago lawyer and his beloved dogs live in this Modern Chicago Greystone. We consulted with Wheeler Kearns Architecture to create a warm and welcoming interior architecture that integrates seamlessly with the home’s modernist exterior and natural surroundings. Natural light and earthy materials, such as active limestones, warm woods, and reflective glass tiles, are used to comforting effect in the interior spaces. Wood window frames manipulate the play of light and highlight unobstructed views to Lincoln Park and Lake Michigan. The result is a uniquely integrated experience—from exterior to interior, modern to traditional.
 Old House Guy LLC

Parents Kill Homeowner's Dream Colors.
Part of the picture is cut off. You must double click on the picture to see the rug.
This charming little house is located in Georgia right next to the railroad tracks. Because of all the soot from the locomotives passing by, the house needs frequent power washing. The homeowner not only wants dark colors to not show the dirt but also wants to match a rug with her favorite colors. The rug, as shown in the after photo, is a southwestern rug with warm rich colors. Coincidentally these colors are also historically accurate for this house.
The homeowner was very happy to have her favorite colors displayed on her house in such a nice way until her parents came to visit. The parents manipulated her to repaint using the current yellow and white colors. They did this by offering to pay for the paint job and occasional power washing. A sad ending to some real nice colors.
 Custom Finishes & Murals by Debbie Viola
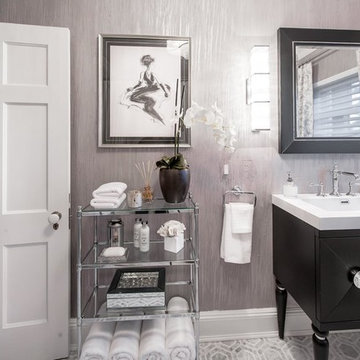
Photo by Alan Barry. Working in corroboration with Karen Ferreyra Interiors, I created this custom linear wall finish by applying custom-colored metallic plaster with trowels and manipulating the design by hand.
 Techo-Bloc
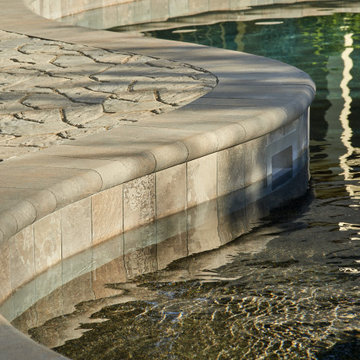
This poolside project is inspired by our Bullnose pool coping. Bullnose wall cap and pool coping is a great option for serpentine garden walls or rounded poolsides. The units' tighter width and tapered shape makes curves appear soft and very clean. Its rounded edge also has safety benefits, bringing a smoother texture to your pool's edge. Techo-Bloc's Bullnose Cap give poolsides, seat walls, and steps a softer appearance. This cap is also perfect to use for outdoor accessories such as kitchens and water features. Check out our website to shop the look! https://www.techo-bloc.com/shop/caps/bullnose/
 Building Designers Association of Australia
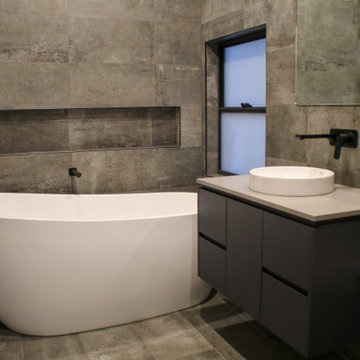
Making a real impression by designing & building with exceptional people is exactly the effect JL Design & the client as owner-builder have achieved with “Scarborough House” in Scarborough, NSW. The brief required the dwelling to take maximum advantage of stunning views over the ocean & nearby escarpment cliffs. The residence was also to be a contemporary modernist four bedroom family dwelling, maximising built external living & pool areas. The client was extensively involved with the overall design, & carried out material selection, interior detailing and selection of fixtures and fittings. This collective method guaranteed a result where the client as the builder, through continued personal investment throughout the design and construction achieved a stunning result. The concrete, steelwork, windows, timber & various forms of cladding, joinery and concealed lighting are all custom made hand crafted elements. The design called for minimal tolerances, requiring a high level of skill and cooperation between trades. “Scarborough House” features BlueScope Colorbond monument matt ribbed wall cladding with rendered & ‘rendered look’ areas in off-white. A vertical feature hardwood timber screen to the side of the entry softens the ‘industrial’ feel, giving a modernist external appearance. Carefully calculated overhangs allow a passive solar solution to heating & cooling, with efficient reverse-cycle air conditioning required only during weather extremes. Internally, timber floors to the upper living areas give a feel of comfort & warmth. The warm, substantial character of the dwelling is carefully composed by means of the clarity of the detailing, a palette of tactical natural materials and the careful manipulation of light.
23