
Search results for "Manly office" in Home Design Ideas

 Christian Rice Architects, Inc.
Coronado, CA
The Alameda Residence is situated on a relatively large, yet unusually shaped lot for the beachside community of Coronado, California. The orientation of the “L” shaped main home and linear shaped guest house and covered patio create a large, open courtyard central to the plan. The majority of the spaces in the home are designed to engage the courtyard, lending a sense of openness and light to the home. The aesthetics take inspiration from the simple, clean lines of a traditional “A-frame” barn, intermixed with sleek, minimal detailing that gives the home a contemporary flair. The interior and exterior materials and colors reflect the bright, vibrant hues and textures of the seaside locale.
 Suzanne Childress Design

Inspiration for a mid-sized transitional open concept dark wood floor and black floor study room remodel in San Francisco with black walls, a two-sided fireplace, a wood fireplace surround and no tv

Find the right local pro for your project

 Edgewater Design Group
We were hired to create a Lake Charlevoix retreat for our client’s to be used by their whole family throughout the year. We were tasked with creating an inviting cottage that would also have plenty of space for the family and their guests. The main level features open concept living and dining, gourmet kitchen, walk-in pantry, office/library, laundry, powder room and master suite. The walk-out lower level houses a recreation room, wet bar/kitchenette, guest suite, two guest bedrooms, large bathroom, beach entry area and large walk in closet for all their outdoor gear. Balconies and a beautiful stone patio allow the family to live and entertain seamlessly from inside to outside. Coffered ceilings, built in shelving and beautiful white moldings create a stunning interior. Our clients truly love their Northern Michigan home and enjoy every opportunity to come and relax or entertain in their striking space.
- Jacqueline Southby Photography
 Schoener

A marble entry opens up into a encased office. Custom cabinets and box beam details done by Wood-Mode. Acacia hardwood flooring, and Ralph Lauren lighting.
 615interiors - Gwen Canfield

Basement redesigned into a Bourbon Man Cave
Large mountain style basement photo in Nashville with a bar
Large mountain style basement photo in Nashville with a bar
 615interiors - Gwen Canfield
Basement redesigned into a Bourbon Man Cave
Example of a large mountain style basement design in Nashville with a bar
Example of a large mountain style basement design in Nashville with a bar



 Murphy & Co. Design
Photo by: Landmark Photography
Indoor basketball/tennis/multi-game court - traditional medium tone wood floor indoor basketball/tennis/multi-game court idea in Minneapolis with beige walls
Indoor basketball/tennis/multi-game court - traditional medium tone wood floor indoor basketball/tennis/multi-game court idea in Minneapolis with beige walls

 Elevation Design Group
Doug Burke Photograph
Inspiration for a huge craftsman light wood floor indoor basketball/tennis/multi-game court remodel in Salt Lake City with beige walls
Inspiration for a huge craftsman light wood floor indoor basketball/tennis/multi-game court remodel in Salt Lake City with beige walls

 Jeanne Campana Design
Sophisticated Neutral Living Room - Long Island, New York
Interior Design: Jeanne Campana Design - www.jeannecampanadesign.com
Mid-sized elegant formal and enclosed dark wood floor living room photo in New York with a standard fireplace, a stone fireplace, a wall-mounted tv and gray walls
Mid-sized elegant formal and enclosed dark wood floor living room photo in New York with a standard fireplace, a stone fireplace, a wall-mounted tv and gray walls


 615interiors - Gwen Canfield
Basement redesigned into a Bourbon Man Cave
Inspiration for a large rustic wood wall basement remodel in Nashville with a bar
Inspiration for a large rustic wood wall basement remodel in Nashville with a bar

 User
Userphotography by james ray spahn
Mountain style enclosed carpeted family room photo in Denver with a wall-mounted tv, white walls and no fireplace
Mountain style enclosed carpeted family room photo in Denver with a wall-mounted tv, white walls and no fireplace

Sponsored
Columbus, OH

Snider & Metcalf Interior Design, LTD
Leading Interior Designers in Columbus, Ohio & Ponte Vedra, Florida
 Kathryne Designs, Inc
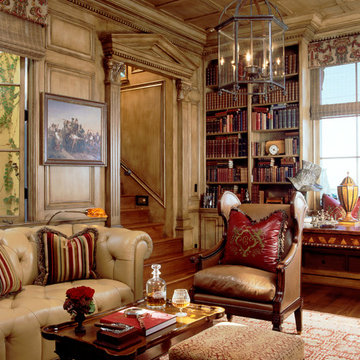
The Library features custom wood panels and classical architectural details throughout. The doorway is marked by a carved, wood, classical temple font. There are built-in bookshelves and cornice molding along the perimeter of the ceiling. The sofa is leather, and button tufted and is accompanied by a leather armchair. The chandelier is iron and glass.
Mark Lohman Photography
 Couto Homes

Example of a large urban freestanding desk concrete floor study room design in Dallas with gray walls and no fireplace
 Castle Design
Alise O'Brien Photography

Elegant freestanding desk carpeted and beige floor study room photo in St Louis with brown walls
Elegant freestanding desk carpeted and beige floor study room photo in St Louis with brown walls

 Tailored Living/Premier Garage of the Motor City
Michael Greco
Huge minimalist attached garage workshop photo in Detroit
Huge minimalist attached garage workshop photo in Detroit

Sponsored
Columbus, OH

Hope Restoration & General Contracting
Columbus Design-Build, Kitchen & Bath Remodeling, Historic Renovations
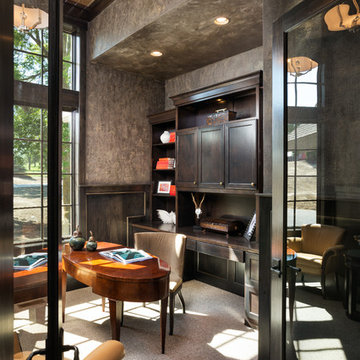
 Housing First Minnesota
Swanson Homes
Artisan Home Tour 2016
Home office - home office idea in Minneapolis
Home office - home office idea in Minneapolis
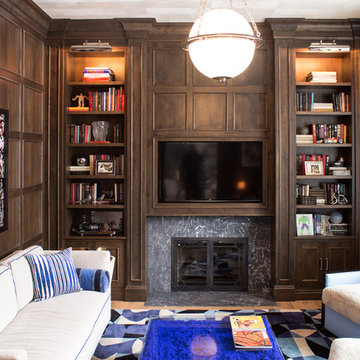
 Riegsecker Cabinet Co.
photography by Andrew Rohrer
Elegant enclosed medium tone wood floor family room photo in Chicago with a standard fireplace and a wall-mounted tv
Elegant enclosed medium tone wood floor family room photo in Chicago with a standard fireplace and a wall-mounted tv

 Fritz Johnson AIA
Olivier Koenig
Mid-sized 1950s wooden u-shaped staircase photo in Hawaii with painted risers
Mid-sized 1950s wooden u-shaped staircase photo in Hawaii with painted risers
32