
Search results for "Manly office" in Home Design Ideas
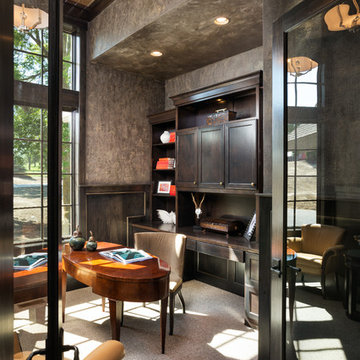
 Housing First Minnesota
Swanson Homes
Artisan Home Tour 2016
Home office - home office idea in Minneapolis
Home office - home office idea in Minneapolis

 Fritz Johnson AIA
Olivier Koenig
Mid-sized 1950s wooden u-shaped staircase photo in Hawaii with painted risers
Mid-sized 1950s wooden u-shaped staircase photo in Hawaii with painted risers
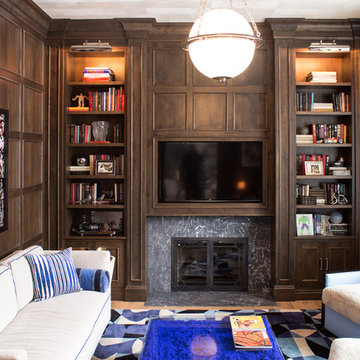
 Riegsecker Cabinet Co.
photography by Andrew Rohrer
Elegant enclosed medium tone wood floor family room photo in Chicago with a standard fireplace and a wall-mounted tv
Elegant enclosed medium tone wood floor family room photo in Chicago with a standard fireplace and a wall-mounted tv
Find the right local pro for your project
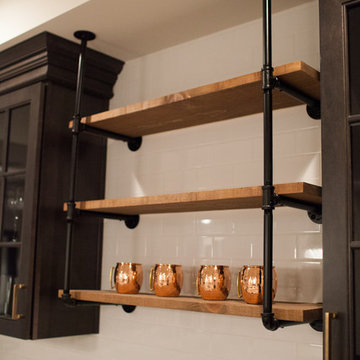
 WARNDORF REMODEL & DESIGN
Susan Plocher Photography
Large transitional underground ceramic tile home design photo in Cincinnati with gray walls
Large transitional underground ceramic tile home design photo in Cincinnati with gray walls
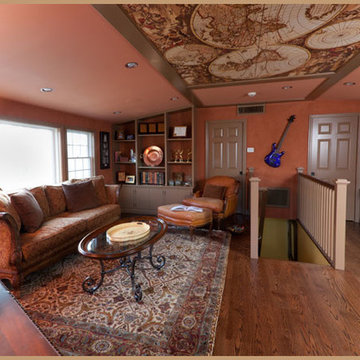
 Tuck-Bernstein Design, LLC
C. Bernstein custom design, Cusato Management, Designer Wallcovering
Inspiration for a mid-sized eclectic home office remodel in San Francisco
Inspiration for a mid-sized eclectic home office remodel in San Francisco

 TAHAR DÉCOR
TAHAR DÉCOR -
It is all about the touch...
Ilir rizag photography
Inspiration for a bedroom contemporary kids' bedroom remodel in New York
Inspiration for a bedroom contemporary kids' bedroom remodel in New York

 Studio Shed - Live Large. Build Small.
12x18 Signature Series Studio Shed
• Volcano Gray lap siding
• Yam doors
• Natural Eaves (no finish or paint)
• Lifestyle Interior Package
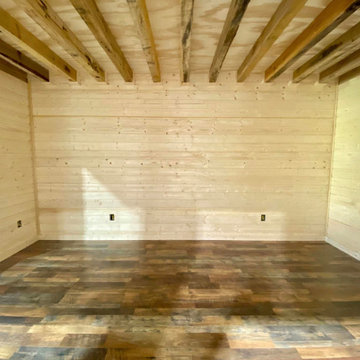
Mid-sized trendy black floor shed photo in Denver with white walls
Mid-sized trendy black floor shed photo in Denver with white walls





 Albert, Righter & Tittmann Architects, Inc.
Harbor View is a modern-day interpretation of the shingled vacation houses of its seaside community. The gambrel roof, horizontal, ground-hugging emphasis, and feeling of simplicity, are all part of the character of the place.
While fitting in with local traditions, Harbor View is meant for modern living. The kitchen is a central gathering spot, open to the main combined living/dining room and to the waterside porch. One easily moves between indoors and outdoors.
The house is designed for an active family, a couple with three grown children and a growing number of grandchildren. It is zoned so that the whole family can be there together but retain privacy. Living, dining, kitchen, library, and porch occupy the center of the main floor. One-story wings on each side house two bedrooms and bathrooms apiece, and two more bedrooms and bathrooms and a study occupy the second floor of the central block. The house is mostly one room deep, allowing cross breezes and light from both sides.
The porch, a third of which is screened, is a main dining and living space, with a stone fireplace offering a cozy place to gather on summer evenings.
A barn with a loft provides storage for a car or boat off-season and serves as a big space for projects or parties in summer.
 SoCal Contractor
Interior Design by LoriDennis.com

Example of a trendy dark wood floor family room library design in Los Angeles with brown walls
Example of a trendy dark wood floor family room library design in Los Angeles with brown walls

 615interiors - Gwen Canfield


Basement redesigned into a Bourbon Man Cave
Example of a large mountain style wood wall basement design in Nashville with a bar
Example of a large mountain style wood wall basement design in Nashville with a bar
 User
UserPhotographer: Eduardo Acorda Photography

Example of a classic home theater design in San Francisco with black walls and a projector screen
Example of a classic home theater design in San Francisco with black walls and a projector screen

Sponsored
Columbus, OH

Hope Restoration & General Contracting
Columbus Design-Build, Kitchen & Bath Remodeling, Historic Renovations
 615interiors - Gwen Canfield
Basement redesigned into a Bourbon Man Cave
Inspiration for a large rustic wood wall basement remodel in Nashville with a bar
Inspiration for a large rustic wood wall basement remodel in Nashville with a bar
 Collaborative Design Group-Architects & Interiors

Example of a mountain style closet design in Houston
 Lisa Gabrielson Design
Lauren Rubinstein

Study room - large transitional freestanding desk medium tone wood floor study room idea in Atlanta with gray walls and no fireplace
Study room - large transitional freestanding desk medium tone wood floor study room idea in Atlanta with gray walls and no fireplace
 Amy Storm & Company
Joe Kwon Photography

Large transitional ceramic tile and gray floor seated home bar photo in Chicago with dark wood cabinets, granite countertops and recessed-panel cabinets
Large transitional ceramic tile and gray floor seated home bar photo in Chicago with dark wood cabinets, granite countertops and recessed-panel cabinets

Sponsored
Columbus, OH

Wannemacher Interiors
Customized Award-Winning Interior Design Solutions in Franklin Cnty OH
 615interiors - Gwen Canfield
Basement redesigned into a Bourbon Man Cave
Example of a large mountain style wood wall basement design in Nashville with a bar
Example of a large mountain style wood wall basement design in Nashville with a bar
 TMS Architects
Rob Karosis Photography

Example of a beach style freestanding desk medium tone wood floor home office library design in Boston with blue walls and no fireplace
Example of a beach style freestanding desk medium tone wood floor home office library design in Boston with blue walls and no fireplace
 Studio Shed - Live Large. Build Small.

An 8x14 Studio Shed home office and music recording space - with easy access to instant relaxation!
Example of a minimalist home theater design in San Francisco
Example of a minimalist home theater design in San Francisco
33