
Search results for "Mannequin" in Home Design Ideas


Find the right local pro for your project
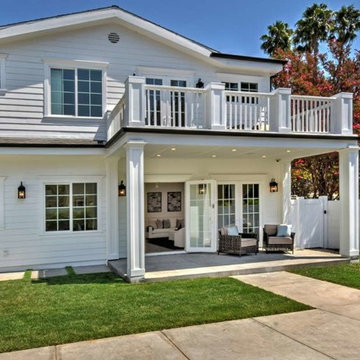
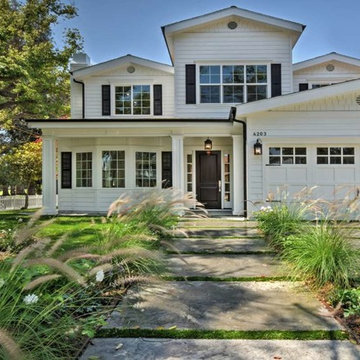
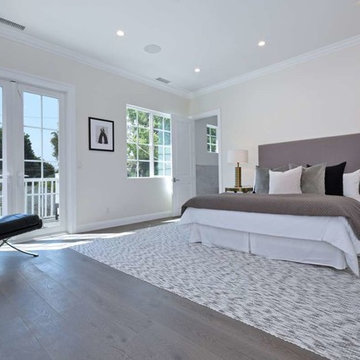
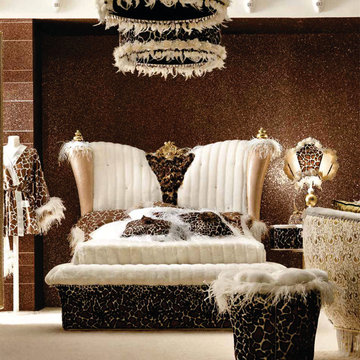
 Imagine Living
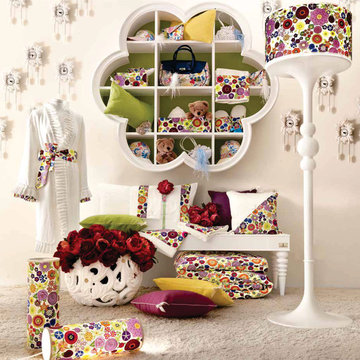
AltaModa kid's Bedroom
Tiramisu Girl Bedroom
Visit www.imagine-living.com
For more information, please email: ilive@imagine-living.com
Example of a large girl carpeted kids' room design in London with beige walls
Example of a large girl carpeted kids' room design in London with beige walls

 Claire Jefford, Inc.
These clients are actually my sister and brother in law!
Years ago they were thinking about moving into a larger
home because they wanted a bigger kitchen and bathroom.
My sister also wanted a lovely dressing room with custom cabinets, drawers, a vanity and jewellery cabinet, along with ample storage for all of her shoes.
With the design layout as it was, the functionality of the house did not meet their needs. As an Interior Design Professional with over 10 years of experience in helping
homeowners live beautifully, I could definitely see the potential.
They loved the Burlington area and I knew that they
could have what they desired if only they could see for themselves. So, I talked them into hiring my services and we created a vision with a completely new design plan in 3D.
What I created for them vastly exceeded their expectations, and now they extremely happy living in their 'forever home'.
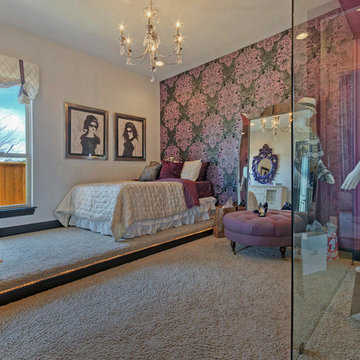
 ModelDeco
Glitz and glam is the theme for this pink, black, and white, themed tween girls bedroom. This is perfect for the girl that loves fashion. The closet was actually turned into a department store window with an actual mannequin. Large Floor mirror next to bed to check out her latest wardrobe creation.
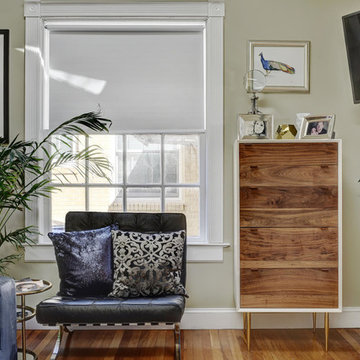
 Katy Dickson Designs & Staging
Interior Design /
Contemporary Living Room /
Photo Credit: Allison @ Twist Tours
Mid-sized trendy enclosed medium tone wood floor living room photo in Austin with beige walls
Mid-sized trendy enclosed medium tone wood floor living room photo in Austin with beige walls
 InsideWright
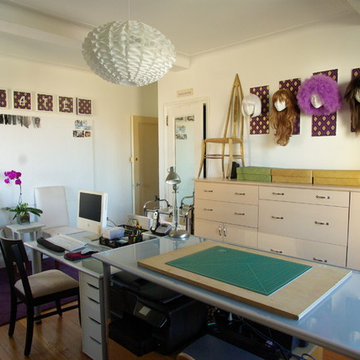
This was a HUGE project that I eventually had a lot of fun with. Another Feng Shui request existed here: this area of the home was supposed to have purples and golds and no unfinished projects or clutter of any kind. Well, this was a storage room. Boxes full of items that were never used, empty boxes to maybe use for shipping in the future, broken items that were intended to be fixed, and furniture that might one day be put to use. Purging was both challenging and incredibly rewarding. I pulled everything out of the room so that it could be plastered and painted and only brought back items that had a use and belonged in this room ... which became a functioning office and studio for a very creative individual. A 4 x 8' piece of Homasote was covered in an ooge patterned wallpaper to be used as a cork board for creative ideas. The ogee motif is repeated in the drapes, decorative paper in frames and backing wigs, and the rug. (The modernist lighting pendant lamp has a related wave-like pattern.) The ogee pattern was inspired by a pair of antique chairs that are too fragile to sit on, so became decorative accents. Not all of the clutter disappeared. It is an artist's studio, clutter is a natural part of the creative process. There's a "Modern Metallics Champagne" accent wall, and purple and gold accents scattered around the room. Purple and gold are not colors I wanted to drown this room in.
 Antique Farmhouse
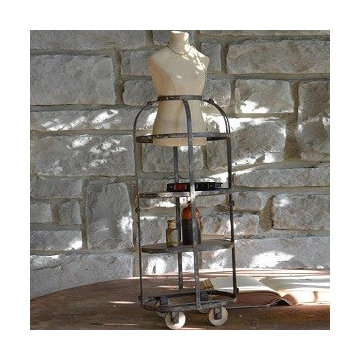
Shelves and wheels make this bodyform mannequin incredibly versatile! This one is covered in aged cloth and comes perched in it's own shelf. Use it to display jewelry, scarves and all your favorite accessories. Another unique addition to your home or boutique!
Made of metal and cloth.
Some assembly required.
Dimensions - Bodyform: 4" x 6" x 12" H, Overall: 11" diameter x 31" H.
 Brandi Renee Designs
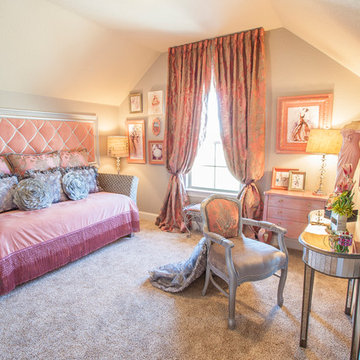
Gray and pink are hot color combinations, especially when dressed up as elegantly as this. The headboard above the daybed is lovely with its diamond shaped motif. The drapes are stunning and plush, perfect for a little princess! Photo Credit: Samantha Day

11