
Search results for "Mannequin" in Home Design Ideas

 Cultivation Design
Photo by Carolyn Bates
Mural by Abby Manock: http://abbymanock.com/murals-paintings-patterns-fabrics
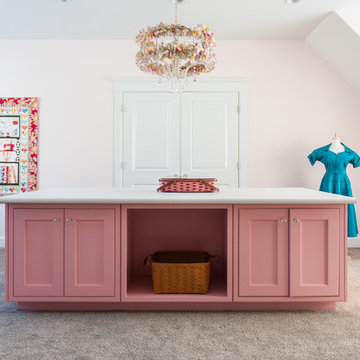

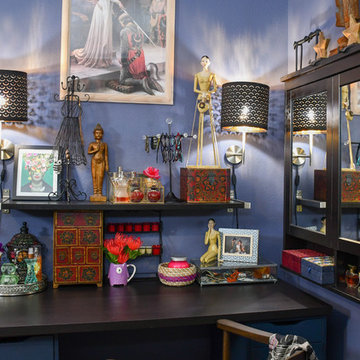
 Candela Creative Group
Bold, Eclectic, Tribal and modern Design. Bohemian fabric prints. West Elm, IKEA, World Market, Target
Photo credits by ©LunaSkyDemarco and ©Candela Creative Group, Inc.
Find the right local pro for your project
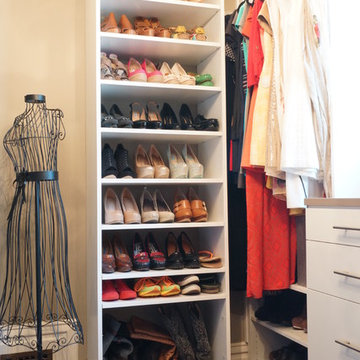
 Aurora Maxey - Colorado Space Solutions
Seth Watrous
Mid-sized transitional women's dark wood floor walk-in closet photo in Denver with flat-panel cabinets and white cabinets
Mid-sized transitional women's dark wood floor walk-in closet photo in Denver with flat-panel cabinets and white cabinets



 Tim Barber Architects
Photography by Laura Hull.
Inspiration for a small transitional living room remodel in Los Angeles
Inspiration for a small transitional living room remodel in Los Angeles

 Upland Development, Inc.
Large transitional girl dark wood floor and brown floor childrens' room photo in Salt Lake City with white walls
 Vernon Wentz

This remodel was designed to be the palette for all of the homeowners contemporary artwork. Photography by Vernon Wentz of Ad Imagery
Mid-sized eclectic enclosed brown floor and dark wood floor family room photo in Dallas with beige walls, a standard fireplace, a brick fireplace and a media wall
Mid-sized eclectic enclosed brown floor and dark wood floor family room photo in Dallas with beige walls, a standard fireplace, a brick fireplace and a media wall

 Cummings Architecture + Interiors
Looking at this home today, you would never know that the project began as a poorly maintained duplex. Luckily, the homeowners saw past the worn façade and engaged our team to uncover and update the Victorian gem that lay underneath. Taking special care to preserve the historical integrity of the 100-year-old floor plan, we returned the home back to its original glory as a grand, single family home.
The project included many renovations, both small and large, including the addition of a a wraparound porch to bring the façade closer to the street, a gable with custom scrollwork to accent the new front door, and a more substantial balustrade. Windows were added to bring in more light and some interior walls were removed to open up the public spaces to accommodate the family’s lifestyle.
You can read more about the transformation of this home in Old House Journal: http://www.cummingsarchitects.com/wp-content/uploads/2011/07/Old-House-Journal-Dec.-2009.pdf
Photo Credit: Eric Roth

 Robeson Design
White and gold and silver Christmas decorations and Christmas Tree decorating ideas. Cinderella Christmas tree!
Inter Designer: Rebecca Robeson, Robeson Design
Photo Credits: Ryan Garvin
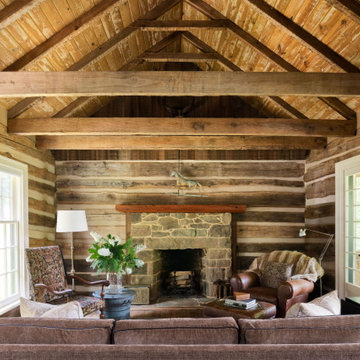

 Heather Garrett Design

Interior Design by Heather Garrett Interior Design
Bedroom - eclectic medium tone wood floor bedroom idea in Raleigh with white walls
Bedroom - eclectic medium tone wood floor bedroom idea in Raleigh with white walls

 Van Metre Homes
Example of a large transitional freestanding desk vinyl floor and brown floor craft room design in DC Metro with gray walls
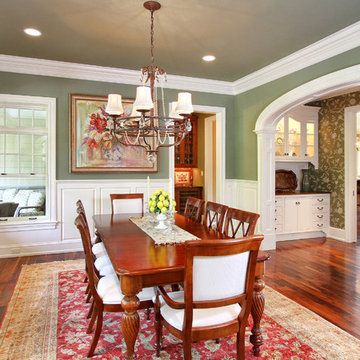
 R.A.Hoffman Architects, Inc.
Interiors: The Great Room Design
Builder: Spire Builders, LLC
Photo: Spire Builders, LLC
Example of a classic medium tone wood floor enclosed dining room design in Philadelphia with green walls
Example of a classic medium tone wood floor enclosed dining room design in Philadelphia with green walls

 Vi-Design
Nursery - mid-sized traditional girl medium tone wood floor nursery idea in New York with beige walls
 Cummings Architecture + Interiors
Looking at this home today, you would never know that the project began as a poorly maintained duplex. Luckily, the homeowners saw past the worn façade and engaged our team to uncover and update the Victorian gem that lay underneath. Taking special care to preserve the historical integrity of the 100-year-old floor plan, we returned the home back to its original glory as a grand, single family home.
The project included many renovations, both small and large, including the addition of a a wraparound porch to bring the façade closer to the street, a gable with custom scrollwork to accent the new front door, and a more substantial balustrade. Windows were added to bring in more light and some interior walls were removed to open up the public spaces to accommodate the family’s lifestyle.
You can read more about the transformation of this home in Old House Journal: http://www.cummingsarchitects.com/wp-content/uploads/2011/07/Old-House-Journal-Dec.-2009.pdf
Photo Credit: Eric Roth

 CCS ARCHITECTURE
Modern interiors were inserted within the existing industrial space, creating a space for casual living and entertaining friends.
Photographer: Paul Dyer

 Brian Billings
Kids' room - traditional girl carpeted kids' room idea in New York with multicolored walls
 Carolyn Reyes
Photo: Carolyn Reyes © 2016 Houzz
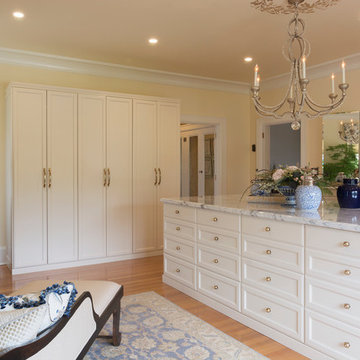
Master Closet
Example of a transitional closet design in Los Angeles
Example of a transitional closet design in Los Angeles
 Oldbury Homebuilders Inc.
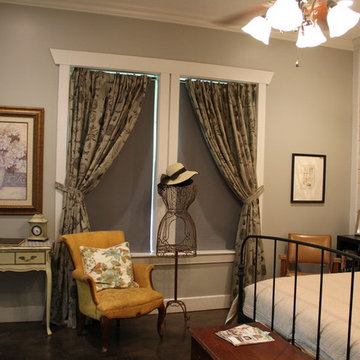
Example of a mid-sized cottage chic dark wood floor bedroom design in Austin with gray walls and no fireplace
1