
Search results for "Manners" in Home Design Ideas
 Vriksham architects
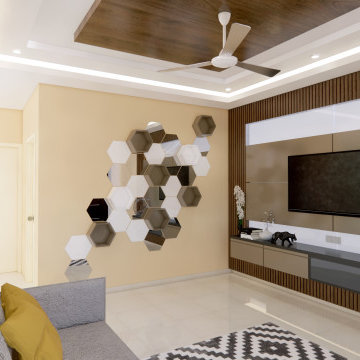
The Interior design proposed for Mr Srikanth designed in a cool colour tone as per the client's requirements.

Living - The entry mirror wall gives us the grand look will and the main motive of providing a mirror is our Indian tradition (facing the main door)
TV unit - it was designed with wooden reapers placed vertically to bring us the raw look in a pleasant manner.
Dining - Provided a 6 seater dining space for a family of 5 and the full height curtains bring the space more luxurious
Puja - More open racks look more spacious the puja unit was placed in that manner.
Master Bedroom - the wooden headboard design along with false ceiling creates the space stunning, also the study unit and dress were designed along with wardrobe
makes the circulation clear
 Grade A Millwork & Renovations
Here's what our client had to say about this project which is taken from our review page:
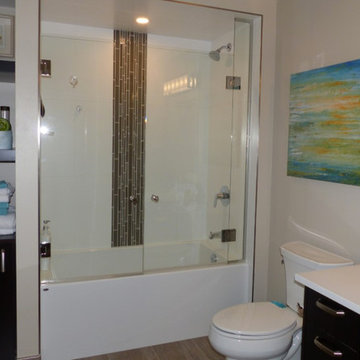
We have hired Grade A Millwork to renovate our family room, ensuite and main bathrooms. In setting up the original contract, our needs were listened to and a realistic work schedule was established. In each of our 3 projects, the workmanship was excellent, with attention to detail and delivered in a timely manner. The level of knowledge of all of the team members was especially evident when challenged to problem solve unforeseen issues in the renovations. All of our questions were also answered in a timely and professional manner. All three project were completed within the budget. We highly recommend Grade A Millwork.
 TOC design & construction inc.
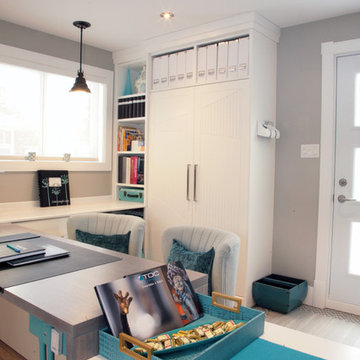
The importance of a properly designed home office ( especially when the space is also used as a meeting-place/showroom ) entails the comfort & positive experience of your customer in the following manner:
1. Exclusive office space with its own entrance separate from rest of home.
2. Ergonomic customer seating and ample presentation surfaces.
3. Dedicated customer computer screen(s) detailing CAD drawings & presentation in a show and tell manner.
4. Proper lighting ( LED lighting has come a long way )
5. Practical design touches ( hooks for purses, coats, umbrella stand, refreshments area, guest WIFI, etc...)
One of the greatest benefits of a home office is the freedom to design it with a distinct identity. In other words, we shouldn’t blend the workplace with the rest of our personal space, aka home.
Find the right local pro for your project

 TOC design & construction inc.
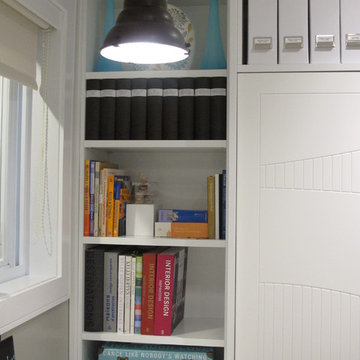
The importance of a properly designed home office ( especially when the space is also used as a meeting-place/showroom ) entails the comfort & positive experience of your customer in the following manner:
1. Exclusive office space with its own entrance separate from rest of home.
2. Ergonomic customer seating and ample presentation surfaces.
3. Dedicated customer computer screen(s) detailing CAD drawings & presentation in a show and tell manner.
4. Proper lighting ( LED lighting has come a long way )
5. Practical design touches ( hooks for purses, coats, umbrella stand, refreshments area, guest WIFI, etc...)
One of the greatest benefits of a home office is the freedom to design it with a distinct identity. In other words, we shouldn’t blend the workplace with the rest of our personal space, aka home.
 Vriksham architects
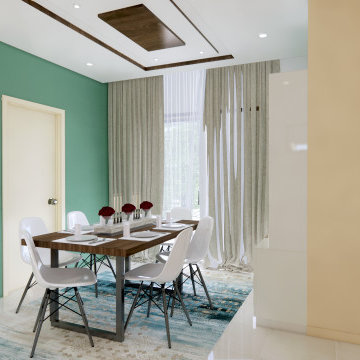
The Interior design proposed for Mr Srikanth designed in a cool colour tone as per the client's requirements.
Living - The entry mirror wall gives us the grand look will and the main motive of providing a mirror is our Indian tradition (facing the main door)
TV unit - it was designed with wooden reapers placed vertically to bring us the raw look in a pleasant manner.
Dining - Provided a 6 seater dining space for a family of 5 and the full height curtains bring the space more luxurious
Puja - More open racks look more spacious the puja unit was placed in that manner.
Master Bedroom - the wooden headboard design along with false ceiling creates the space stunning, also the study unit and dress were designed along with wardrobe
makes the circulation clear
 Ann Kenkel Interiors DC PREMIERE DESIGN FIRM
Ann Kenkel Interiors
Gwin Hunt Photography
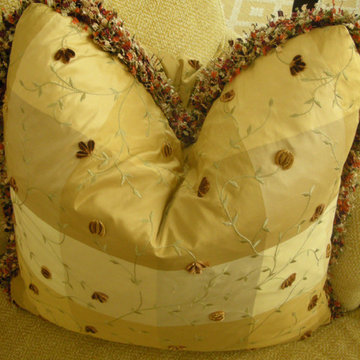
Coastal Estate in St. Michael's Maryland on the Chesapeake Bay. House was designed after the original 1770's house on the property. Home was designed to be a formal house but was now being used as a weekend retreat. Ann Kenkel had to decorate the house in a manner which was coastal enough so owner's felt like they were on vacation yet formal enough for the style of the house.
AK found the house filled with wallpaper from the 1980's. Wallpaper from every room was removed and all trim had to be painted a neutral color.
The formal dining room only had one entry. AK opened up a second entry into the dining room which provided a view of the Chesapeake Bay.
Keywords: coastal estate, bay estate, luxury estate on Chesapeake Bay, St. Michael's home, best designer in St. Michael's, best coastal designer, best Chesapeake bay designer, window treatments, window treatments for over transom windows, chenille sofas, silk pillows, TV over fireplace, blue and yellow bedroom, coral and beige bedroom, british plantation style, blue toile bedroom, blue and green bedroom, coral dining room, red dining room, hand planed table, neutral living room, neutral sunroom, blue and green kitchen, blue family room, cherry paneled library, Ralph Lauren leather chairs, yellow chinoiserie wallpaper, shell mirror, tole lamps, gated drive, pea gravel drive, circular drive, piano, zebra fabric, trim on pillows, trim on draperies, panels and valances, georgian house, sunburst mirror, glass coffee table, star lamps, red and yellow toile draperies, ivory painted chairs, white painted chairs, nautical accessories, coastal coral bedroom, coastal blue bedroom, coastal yellow bedroom, blue and green toile bedroom, stables, paddock, outdoor stainless kitchen, dock, tan draperies, neutral chenille sofas, blue sofas, blue chairs with white frame, needlepoint rug, shell plates, bamboo silverware, white bedroom furniture, dark wood bedroom furniture, plaid chairs, wilton carpet, bright sunroom, chairs and ottomans, regency valance, scarf swags, swags, red leopard pillows, toile bedding, game table, game table chairs on coaster, shells, hydrangeas, shell lamp, sailboat art, sailboat paintings, cane headboard, 4 poster bed.Coastal Estate in St. Michael's Maryland on the Chesapeake Bay. House was designed after the original 1770's house on the property. Home was designed to be a formal house but was now being used as a weekend retreat. Ann Kenkel had to decorate the house in a manner which was coastal enough so owner's felt like they were on vacation yet formal enough for the style of the house.
AK found the house filled with wallpaper from the 1980's. Wallpaper from every room was removed and all trim had to be painted a neutral color.
The formal dining room only had one entry. AK opened up a second entry into the dining room which provided a view of the Chesapeake Bay.
Keywords: coastal estate, bay estate, luxury estate on Chesapeake Bay, St. Michael's home, best designer in St. Michael's, best coastal designer, best Chesapeake bay designer, window treatments, window treatments for over transom windows, chenille sofas, silk pillows, TV over fireplace, blue and yellow bedroom, coral and beige bedroom, british plantation style, blue toile bedroom, blue and green bedroom, coral dining room, red dining room, hand planed table, neutral living room, neutral sunroom, blue and green kitchen, blue family room, cherry paneled library, Ralph Lauren leather chairs, yellow chinoiserie wallpaper, shell mirror, tole lamps, gated drive, pea gravel drive, circular drive, piano, zebra fabric, trim on pillows, trim on draperies, panels and valances, georgian house, sunburst mirror, glass coffee table, star lamps, red and yellow toile draperies, ivory painted chairs, white painted chairs, nautical accessories, coastal coral bedroom, coastal blue bedroom, coastal yellow bedroom, blue and green toile bedroom, stables, paddock, outdoor stainless kitchen, dock, tan draperies, neutral chenille sofas, blue sofas, blue chairs with white frame, needlepoint rug, shell plates, bamboo silverware, white bedroom furniture, dark wood bedroom furniture, plaid chairs, wilton carpet, bright sunroom, chairs and ottomans, regency valance, scarf swags, swags, red leopard pillows, toile bedding, game table, game table chairs on coaster, shells, hydrangeas, shell lamp, sailboat art, sailboat paintings, cane headboard, 4 poster bed.
 Vriksham architects
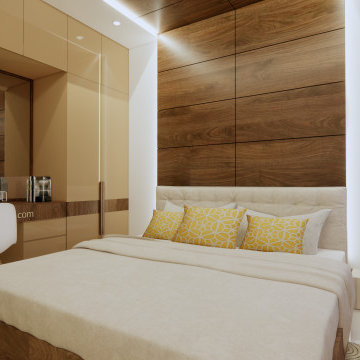
The Interior design proposed for Mr Srikanth designed in a cool colour tone as per the client's requirements.
Living - The entry mirror wall gives us the grand look will and the main motive of providing a mirror is our Indian tradition (facing the main door)
TV unit - it was designed with wooden reapers placed vertically to bring us the raw look in a pleasant manner.
Dining - Provided a 6 seater dining space for a family of 5 and the full height curtains bring the space more luxurious
Puja - More open racks look more spacious the puja unit was placed in that manner.
Master Bedroom - the wooden headboard design along with false ceiling creates the space stunning, also the study unit and dress were designed along with wardrobe
makes the circulation clear
 Vriksham architects
The Interior design proposed for Mr Srikanth designed in a cool colour tone as per the client's requirements.
Living - The entry mirror wall gives us the grand look will and the main motive of providing a mirror is our Indian tradition (facing the main door)
TV unit - it was designed with wooden reapers placed vertically to bring us the raw look in a pleasant manner.
Dining - Provided a 6 seater dining space for a family of 5 and the full height curtains bring the space more luxurious
Puja - More open racks look more spacious the puja unit was placed in that manner.
Master Bedroom - the wooden headboard design along with false ceiling creates the space stunning, also the study unit and dress were designed along with wardrobe
makes the circulation clear
 TOC design & construction inc.
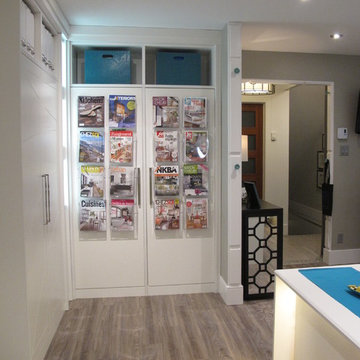
The importance of a properly designed home office ( especially when the space is also used as a meeting-place/showroom ) entails the comfort & positive experience of your customer in the following manner:
1. Exclusive office space with its own entrance separate from rest of home.
2. Ergonomic customer seating and ample presentation surfaces.
3. Dedicated customer computer screen(s) detailing CAD drawings & presentation in a show and tell manner.
4. Proper lighting ( LED lighting has come a long way )
5. Practical design touches ( hooks for purses, coats, umbrella stand, refreshments area, guest WIFI, etc...)
One of the greatest benefits of a home office is the freedom to design it with a distinct identity. In other words, we shouldn’t blend the workplace with the rest of our personal space, aka home.
 TOC design & construction inc.
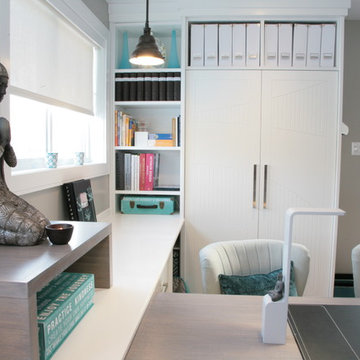
The importance of a properly designed home office ( especially when the space is also used as a meeting-place/showroom ) entails the comfort & positive experience of your customer in the following manner:
1. Exclusive office space with its own entrance separate from rest of home.
2. Ergonomic customer seating and ample presentation surfaces.
3. Dedicated customer computer screen(s) detailing CAD drawings & presentation in a show and tell manner.
4. Proper lighting ( LED lighting has come a long way )
5. Practical design touches ( hooks for purses, coats, umbrella stand, refreshments area, guest WIFI, etc...)
One of the greatest benefits of a home office is the freedom to design it with a distinct identity. In other words, we shouldn’t blend the workplace with the rest of our personal space, aka home.
 Vriksham architects
The Interior design proposed for Mr Srikanth designed in a cool colour tone as per the client's requirements.
Living - The entry mirror wall gives us the grand look will and the main motive of providing a mirror is our Indian tradition (facing the main door)
TV unit - it was designed with wooden reapers placed vertically to bring us the raw look in a pleasant manner.
Dining - Provided a 6 seater dining space for a family of 5 and the full height curtains bring the space more luxurious
Puja - More open racks look more spacious the puja unit was placed in that manner.
Master Bedroom - the wooden headboard design along with false ceiling creates the space stunning, also the study unit and dress were designed along with wardrobe
makes the circulation clear
 TOC design & construction inc.
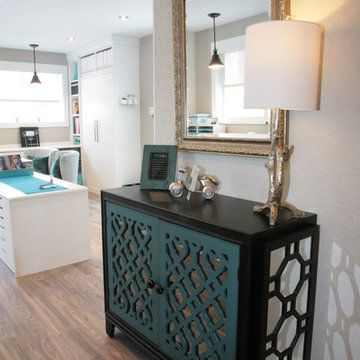
The importance of a properly designed home office ( especially when the space is also used as a meeting-place/showroom ) entails the comfort & positive experience of your customer in the following manner:
1. Exclusive office space with its own entrance separate from rest of home.
2. Ergonomic customer seating and ample presentation surfaces.
3. Dedicated customer computer screen(s) detailing CAD drawings & presentation in a show and tell manner.
4. Proper lighting ( LED lighting has come a long way )
5. Practical design touches ( hooks for purses, coats, umbrella stand, refreshments area, guest WIFI, etc...)
One of the greatest benefits of a home office is the freedom to design it with a distinct identity. In other words, we shouldn’t blend the workplace with the rest of our personal space, aka home.
 Vriksham architects
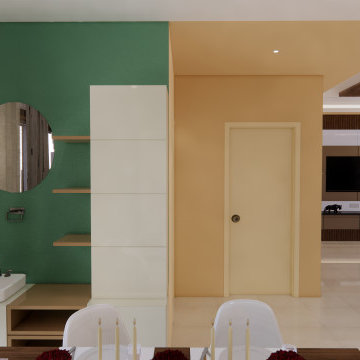
The Interior design proposed for Mr Srikanth designed in a cool colour tone as per the client's requirements.
Living - The entry mirror wall gives us the grand look will and the main motive of providing a mirror is our Indian tradition (facing the main door)
TV unit - it was designed with wooden reapers placed vertically to bring us the raw look in a pleasant manner.
Dining - Provided a 6 seater dining space for a family of 5 and the full height curtains bring the space more luxurious
Puja - More open racks look more spacious the puja unit was placed in that manner.

Master Bedroom - the wooden headboard design along with false ceiling creates the space stunning, also the study unit and dress were designed along with wardrobe
makes the circulation clear
 TOC design & construction inc.
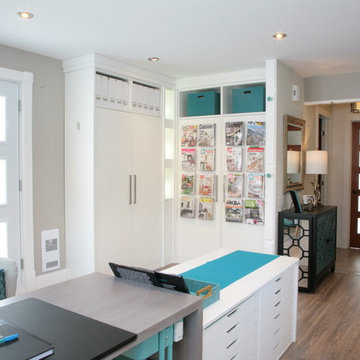
The importance of a properly designed home office ( especially when the space is also used as a meeting-place/showroom ) entails the comfort & positive experience of your customer in the following manner:
1. Exclusive office space with its own entrance separate from rest of home.
2. Ergonomic customer seating and ample presentation surfaces.
3. Dedicated customer computer screen(s) detailing CAD drawings & presentation in a show and tell manner.
4. Proper lighting ( LED lighting has come a long way )
5. Practical design touches ( hooks for purses, coats, umbrella stand, refreshments area, guest WIFI, etc...)
One of the greatest benefits of a home office is the freedom to design it with a distinct identity. In other words, we shouldn’t blend the workplace with the rest of our personal space, aka home.
 Vriksham architects
The Interior design proposed for Mr Srikanth designed in a cool colour tone as per the client's requirements.
Living - The entry mirror wall gives us the grand look will and the main motive of providing a mirror is our Indian tradition (facing the main door)
TV unit - it was designed with wooden reapers placed vertically to bring us the raw look in a pleasant manner.
Dining - Provided a 6 seater dining space for a family of 5 and the full height curtains bring the space more luxurious
Puja - More open racks look more spacious the puja unit was placed in that manner.
Master Bedroom - the wooden headboard design along with false ceiling creates the space stunning, also the study unit and dress were designed along with wardrobe
makes the circulation clear
 Vriksham architects
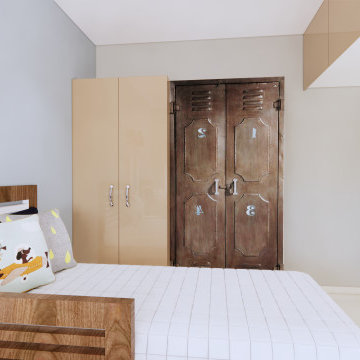
The Interior design proposed for Mr Srikanth designed in a cool colour tone as per the client's requirements.
Living - The entry mirror wall gives us the grand look will and the main motive of providing a mirror is our Indian tradition (facing the main door)
TV unit - it was designed with wooden reapers placed vertically to bring us the raw look in a pleasant manner.
Dining - Provided a 6 seater dining space for a family of 5 and the full height curtains bring the space more luxurious
Puja - More open racks look more spacious the puja unit was placed in that manner.
Master Bedroom - the wooden headboard design along with false ceiling creates the space stunning, also the study unit and dress were designed along with wardrobe
makes the circulation clear
 Grade A Millwork & Renovations
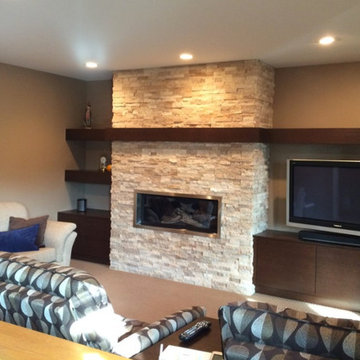
Here's what our client had to say about this project which is taken from our review page:
We have hired Grade A Millwork to renovate our family room, ensuite and main bathrooms. In setting up the original contract, our needs were listened to and a realistic work schedule was established. In each of our 3 projects, the workmanship was excellent, with attention to detail and delivered in a timely manner. The level of knowledge of all of the team members was especially evident when challenged to problem solve unforeseen issues in the renovations. All of our questions were also answered in a timely and professional manner. All three project were completed within the budget. We highly recommend Grade A Millwork.
 Vriksham architects

The Interior design proposed for Mr Srikanth designed in a cool colour tone as per the client's requirements.
Living - The entry mirror wall gives us the grand look will and the main motive of providing a mirror is our Indian tradition (facing the main door)
TV unit - it was designed with wooden reapers placed vertically to bring us the raw look in a pleasant manner.
Dining - Provided a 6 seater dining space for a family of 5 and the full height curtains bring the space more luxurious
Puja - More open racks look more spacious the puja unit was placed in that manner.
Master Bedroom - the wooden headboard design along with false ceiling creates the space stunning, also the study unit and dress were designed along with wardrobe
makes the circulation clear
 User
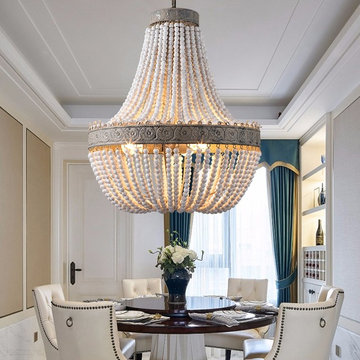
UserTwo metal bands engraved with blooming flowers in antique brown boast refined craftsmanship and add to the elegant and romantic appeal, while a robust iron structure holds three warm light bulbs in an endearing manner. Perfect for hanging above the foyers, living rooms, dining rooms, bedrooms, and more.
Materials: Metal, Wood
Finish: Brown
Dimension of Light Fixture: 21.7"Dia x 25.6"H (550mmDia x 650mmH)
Chain Length: 47.2"/1200mm (adjustable, contact us if you need longer)
Bulbs: 3 x 40W incandescent E26 (not included)
Assembly Instructions: This fixture does need to be hard wired. Assembly is required. Professional installation is recommended.
13