
Search results for "Manners" in Home Design Ideas

 Soucie Horner, Ltd.
For a client with a deep appreciation for all manner of architectural styles – and the passion to transform his lifelong dream of a single home showcasing their wide variety into reality – we were thrilled to meet the challenge. Consider the elements: an English conservatory-style kitchen. A Bahamian plantation-inspired bedroom. Florentine palazzos, Swiss chalets, Lowcountry fishing huts – all informed our journey from broad concept to unified, cohesive actuality. First and foremost a home meant to cosset and comfort an active family, it is also an elegant and gracious example of the many handcrafted arts too seldom seen. From custom ceiling treatments to hand-woven rugs, evidence of the artist’s hand abounds, imparting exquisite detail on virtually each and every surface. Nestled waterside along shimmering shores, this home is truly a dream come true – and proof the fanciful notions of the heart can indeed be transformed into functional living spaces that nurture, inspire, and satisfy the soul.
Photo: Carlos Domenech Photography

 Brison Pools
Inspiration for a mid-sized mediterranean backyard tile patio kitchen remodel in Los Angeles with a pergola

 Terry Bostwick Studio Furniture
This is a Blackened Ebony and Circassion Walnut mantel done in the same manner as the bed ensemble. The bronze cast sculpture set into a hand carved wood base is my own as well.
Find the right local pro for your project

 Metal + Petal
This eclectic space is built in a symmetrical manner. This space is creative and inviting!
Living room - modern living room idea in Atlanta
Living room - modern living room idea in Atlanta

 Westside Masonry, Inc.
The existing brick on the fireplace was veneered with Cultured stone laid in a dry stack manner.
Elegant family room photo in Portland with a standard fireplace and a stone fireplace
Elegant family room photo in Portland with a standard fireplace and a stone fireplace

 User
UserLocated in one of the Ritz residential towers in Boston, the project was a complete renovation. The design and scope of work included the entire residence from marble flooring throughout, to movement of walls, new kitchen, bathrooms, all furnishings, lighting, closets, artwork and accessories. Smart home sound and wifi integration throughout including concealed electronic window treatments.
The challenge for the final project design was multifaceted. First and foremost to maintain a light, sheer appearance in the main open areas, while having a considerable amount of seating for living, dining and entertaining purposes. All the while giving an inviting peaceful feel,
and never interfering with the view which was of course the piece de resistance throughout.
Bringing a unique, individual feeling to each of the private rooms to surprise and stimulate the eye while navigating through the residence was also a priority and great pleasure to work on, while incorporating small details within each room to bind the flow from area to area which would not be necessarily obvious to the eye, but palpable in our minds in a very suttle manner. The combination of luxurious textures throughout brought a third dimension into the environments, and one of the many aspects that made the project so exceptionally unique, and a true pleasure to have created. Reach us www.themorsoncollection.com
Photography by Elevin Studio.

 Gardner/Fox Associates, Inc
The adjacent mudroom repeats the kitchen’s Shaker-style cabinetry and corrals jackets, boots and backpacks in an attractive manner.
Large elegant medium tone wood floor entryway photo in Philadelphia
Large elegant medium tone wood floor entryway photo in Philadelphia

 Montecito Landscape
Stone pavers, arched gates and rising columns of stucco and tile form a grand entry to this lush property. More walls of stone harmonize well with the stone driveway to border the area. Hedges provide a great barrier in an unassuming and natural manner.

 Moss Yaw Design studio
modern furnishings and a palette of white oak, quartz, and wood paneling create a warm, inviting open kitchen, living and dining space
Open concept kitchen - small l-shaped black floor, exposed beam and porcelain tile open concept kitchen idea in Orange County with flat-panel cabinets, white cabinets, quartz countertops, stainless steel appliances, an island, gray countertops and an undermount sink
Open concept kitchen - small l-shaped black floor, exposed beam and porcelain tile open concept kitchen idea in Orange County with flat-panel cabinets, white cabinets, quartz countertops, stainless steel appliances, an island, gray countertops and an undermount sink


 Derviss Design
Stepped steel retaining wall boxes used in a sculptural manner to retain a steep hilliside
Design ideas for a contemporary landscaping in San Francisco.
Design ideas for a contemporary landscaping in San Francisco.

 Pennville Custom Cabinetry
This kitchen was a combined effort between Adam Gibson http://adamgibson.com/ and DB Interiors http://www.houzz.com/pro/dbinter/db-interiors-llc . It was extremely important to the owners that everything was done in the most environmentally friendly manner possible.

 Villa & Mission Imports
Mexican Pavers Wall caps, Clay Wall caps
This is an example of a mediterranean landscaping in San Diego.
This is an example of a mediterranean landscaping in San Diego.
 User
UserLocated in one of the Ritz residential towers in Boston, the project was a complete renovation. The design and scope of work included the entire residence from marble flooring throughout, to movement of walls, new kitchen, bathrooms, all furnishings, lighting, closets, artwork and accessories. Smart home sound and wifi integration throughout including concealed electronic window treatments.
The challenge for the final project design was multifaceted. First and foremost to maintain a light, sheer appearance in the main open areas, while having a considerable amount of seating for living, dining and entertaining purposes. All the while giving an inviting peaceful feel,
and never interfering with the view which was of course the piece de resistance throughout.
Bringing a unique, individual feeling to each of the private rooms to surprise and stimulate the eye while navigating through the residence was also a priority and great pleasure to work on, while incorporating small details within each room to bind the flow from area to area which would not be necessarily obvious to the eye, but palpable in our minds in a very suttle manner. The combination of luxurious textures throughout brought a third dimension into the environments, and one of the many aspects that made the project so exceptionally unique, and a true pleasure to have created. Reach us www.themorsoncollection.com
Photography by Elevin Studio.
 Gardner/Fox Associates, Inc
The adjacent mudroom repeats the kitchen’s Shaker-style cabinetry and corrals jackets, boots and backpacks in an attractive manner.
Example of a large classic l-shaped medium tone wood floor eat-in kitchen design in Philadelphia with an undermount sink, recessed-panel cabinets, white cabinets, granite countertops, beige backsplash, stone tile backsplash, stainless steel appliances and an island
Example of a large classic l-shaped medium tone wood floor eat-in kitchen design in Philadelphia with an undermount sink, recessed-panel cabinets, white cabinets, granite countertops, beige backsplash, stone tile backsplash, stainless steel appliances and an island
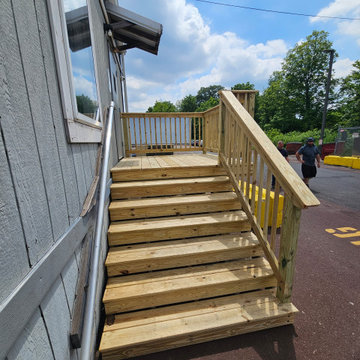
 Early Bird Construction LLC
Replacement of a dilapidated commercial landing that was no longer safe for use. We ensured the project was completed in a timely manner.
Example of a small ground level wood railing deck design in Philadelphia
Example of a small ground level wood railing deck design in Philadelphia
 User
UserOriginal farmhouse is on the left and the addition is on the right- old and new integrated in a pleasing manner.
Mid-sized victorian white two-story wood gable roof idea in San Francisco with a shingle roof
Mid-sized victorian white two-story wood gable roof idea in San Francisco with a shingle roof
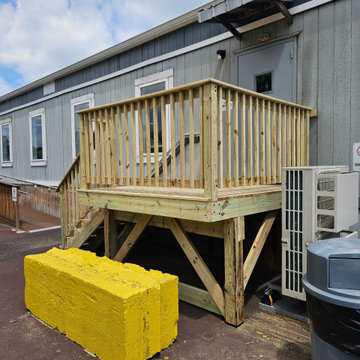 Early Bird Construction LLC
Replacement of a dilapidated commercial landing that was no longer safe for use. We ensured the project was completed in a timely manner.
Deck - small ground level wood railing deck idea in Philadelphia
Deck - small ground level wood railing deck idea in Philadelphia
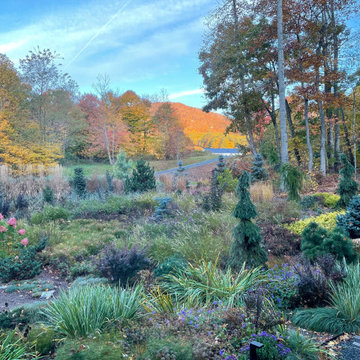
 Jay Sifford
The rising morning sun projects onto the mountain across the road. As a result, the meadow garden wakes up in a spectacular manner.
Photo of a contemporary landscaping in Charlotte.
Photo of a contemporary landscaping in Charlotte.

 Robineve Interiors
Seated home bar - large modern galley dark wood floor and brown floor seated home bar idea in San Francisco with beaded inset cabinets, dark wood cabinets and granite countertops
16