
Search results for "Manor house" in Home Design Ideas
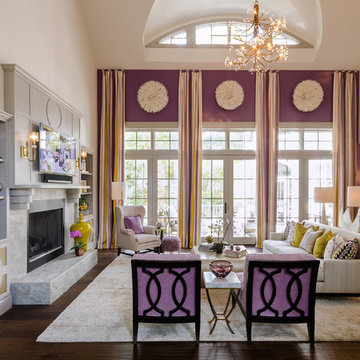
 Barden's Decorating, Inc.
2014 RSOL Designer House- Hampton Manor
Great Room
Example of a trendy living room design in Richmond
Example of a trendy living room design in Richmond
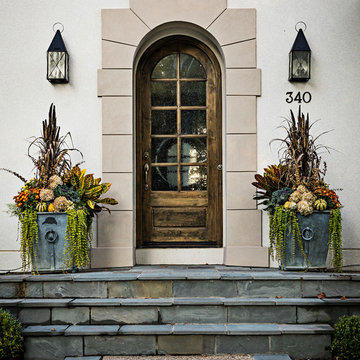
 Patrick Dyke Collaborative l.l.c.
Martin Vecchio
Large transitional two-story stucco house exterior photo in Detroit
Large transitional two-story stucco house exterior photo in Detroit
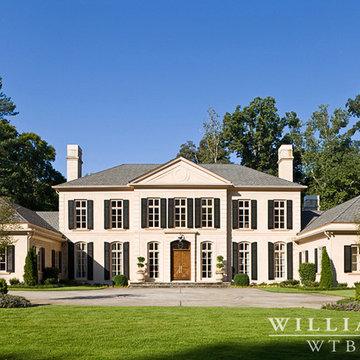
 William T Baker
James Lockheart photo
Example of a huge tuscan beige two-story stucco exterior home design in Atlanta with a hip roof
Example of a huge tuscan beige two-story stucco exterior home design in Atlanta with a hip roof
Find the right local pro for your project
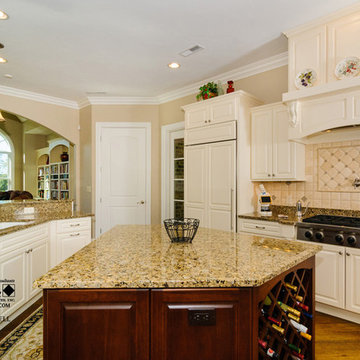
 Garrell Associates, Incorporated
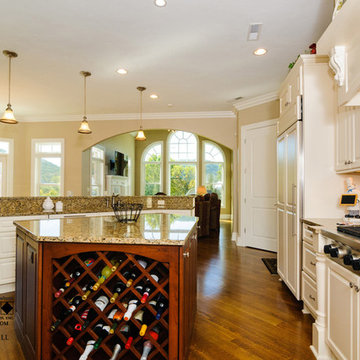
The Avalon Manor III House Plan 13152, Kitchen, Design by Michael W. Garrell of Garrell Associates, Incorporated
Kitchen - traditional kitchen idea in Atlanta
Kitchen - traditional kitchen idea in Atlanta
 Garrell Associates, Incorporated
The Avalon Manor III House Plan 13152, Kitchen, Design by Michael W. Garrell of Garrell Associates, Incorporated
Kitchen - traditional kitchen idea in Atlanta
Kitchen - traditional kitchen idea in Atlanta
 Garrell Associates, Incorporated
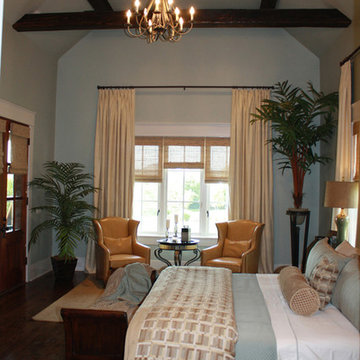
The Nashville Manor House Plan 11002, Master Bedroom, Design by Michael W. Garrell of Garrell Associates, Incorporated
Example of a classic bedroom design in Atlanta
Example of a classic bedroom design in Atlanta
 Garrell Associates, Incorporated
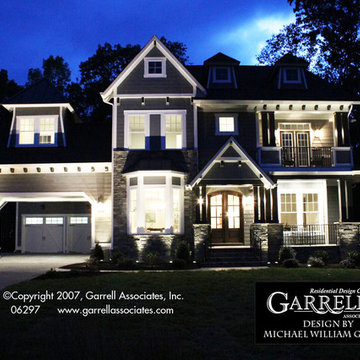
The Southcrest Manor House Plan 06297 design by Michael W. Garrell of Garrell Associates, Inc.
Inspiration for a craftsman exterior home remodel in Atlanta
Inspiration for a craftsman exterior home remodel in Atlanta

Sponsored
Columbus, OH
Free consultation for landscape design!

Peabody Landscape Group
Franklin County's Reliable Landscape Design & Contracting
 Garrell Associates, Incorporated
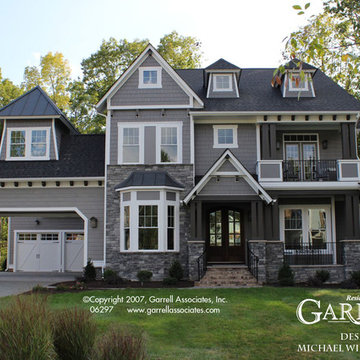
The Southcrest Manor House Plan 06297, Garrell Associates, Inc. design by Michael William Garrell
Example of an arts and crafts exterior home design in Atlanta
Example of an arts and crafts exterior home design in Atlanta
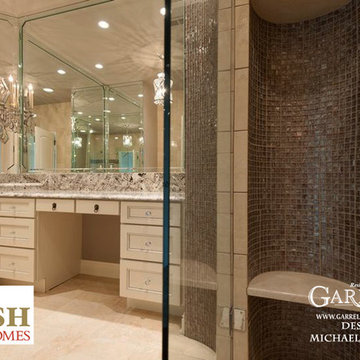 Garrell Associates, Incorporated
Asheville Manor House Plan 06432, Master Bath. Design by Michael W. Garrell of Garrell Associates, Inc.
Example of a classic bathroom design in Atlanta
Example of a classic bathroom design in Atlanta
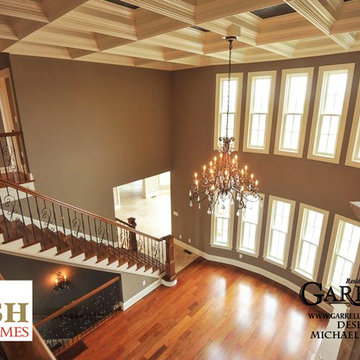 Garrell Associates, Incorporated
Asheville Manor house Plan 06432, Family Room. Design by Michael W. Garrell of Garrell Associates, Inc.
Example of a classic family room design in Atlanta
Example of a classic family room design in Atlanta
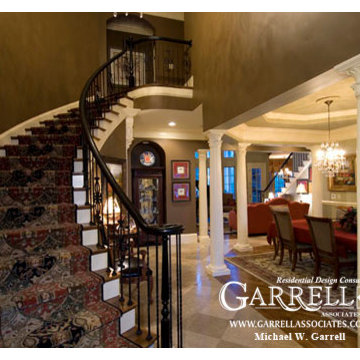 Garrell Associates, Incorporated
The Edencrest Manor House Plan # 07424, Foyer Stairs, Design by Michael W. Garrell of Garrell Associates, Inc.
Entryway - traditional entryway idea in Atlanta
Entryway - traditional entryway idea in Atlanta
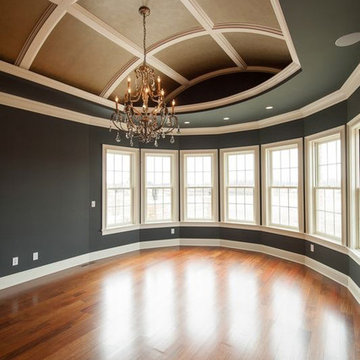 Garrell Associates, Incorporated
Asheville Manor House Plan 06432, Master Suite, Design by Michael W. Garrell of Garrell Associates, Incorporated
Arts and crafts bedroom photo in Atlanta
Arts and crafts bedroom photo in Atlanta
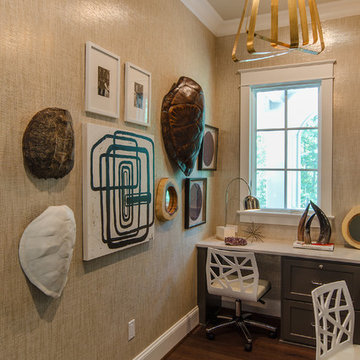 Barden's Decorating, Inc.
2014 RSOL Designer House- Hampton Manor
Home office
Home office - contemporary home office idea in Richmond
Home office - contemporary home office idea in Richmond



 Santoro Signature Homes LLC
Brian Santoro
Elegant beige two-story stone exterior home photo in Atlanta
Elegant beige two-story stone exterior home photo in Atlanta

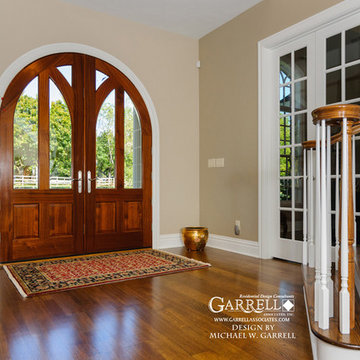 Garrell Associates, Incorporated
The Avalon Manor III House Plan # 13152, Foyer, Design by Michael W. Garrell of Garrell Associates, Inc.
Entryway - traditional entryway idea in Atlanta
Entryway - traditional entryway idea in Atlanta
 Garrell Associates, Incorporated
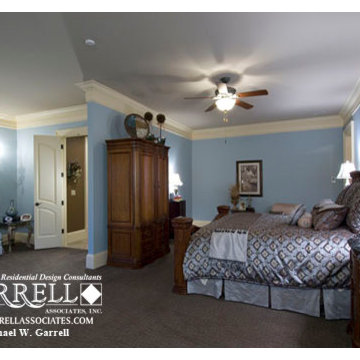
Master Bedroom - The Edencrest Manor House Plan # 07424. Design by Michael W. Garrell of Garrell Associates, Incorporated
Elegant bedroom photo in Atlanta
Elegant bedroom photo in Atlanta

Sponsored
Columbus, OH

Hope Restoration & General Contracting
Columbus Design-Build, Kitchen & Bath Remodeling, Historic Renovations
 Garrell Associates, Incorporated
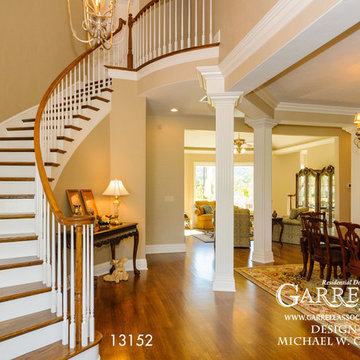
The Avalon Manor III House Plan # 13152, Foyer Stairs, Design by Michael W. Garrell of Garrell Associates, Inc.
Elegant staircase photo in Atlanta
Elegant staircase photo in Atlanta
 Garrell Associates, Incorporated
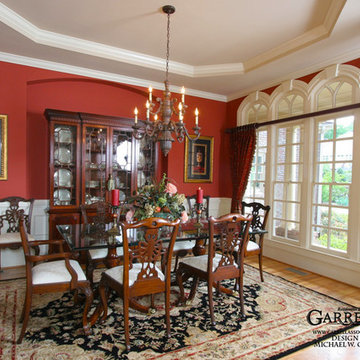
The Braymoore Manor House Plan # 06143, Dining Room, Design by Michael W. Garrell of Garrell Associates, Inc.
Dining room - traditional dining room idea in Atlanta
Dining room - traditional dining room idea in Atlanta
 K2 Design Newvision international designer pvt ltd
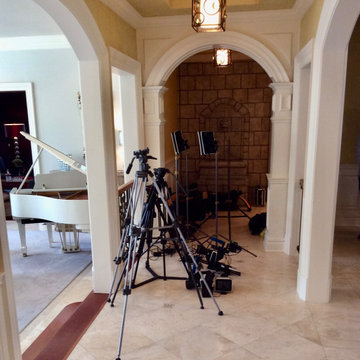
Photography of the Manor House the Crew Set up all cameras and video equipment
what a great fun day
Thank you Dan
5