
Search results for "Manor house" in Home Design Ideas

 Garrell Associates, Incorporated
The Avalon Manor III House Plan 13152, Rear Patio, Design by Michael W. Garrell of Garrell Associates, Incorporated
Elegant patio photo in Atlanta
Elegant patio photo in Atlanta
 Garrell Associates, Incorporated
Asheville Manor House Plan 06432, Entry to Master Suite. Design by Michael W. Garrell of Garrell Associates, Inc.
Bedroom - bedroom idea in Atlanta
Bedroom - bedroom idea in Atlanta

 Barden's Decorating, Inc.
2014 RSOL Designer House- Hampton Manor
Dining Room
Inspiration for a contemporary dining room remodel in Richmond
Inspiration for a contemporary dining room remodel in Richmond
Find the right local pro for your project

 William T Baker
James Lockheart
Example of a large classic beige two-story brick gable roof design in Atlanta with a shingle roof
Example of a large classic beige two-story brick gable roof design in Atlanta with a shingle roof
 Garrell Associates, Incorporated
The Avalon Manor III House Plan # 13152, Foyer, Design by Michael W. Garrell of Garrell Associates, Inc.
Example of a classic dining room design in Atlanta
Example of a classic dining room design in Atlanta
 Garrell Associates, Incorporated
The Rivercrest Manor House Plan # 07406, Dining Room, Design by Michael W. Garrell of Garrell Associates, Inc.
Example of a classic dining room design in Atlanta
Example of a classic dining room design in Atlanta
 Garrell Associates, Incorporated
Master Bedroom Sitting Area - The Edencrest Manor House Plan # 07424. Design by Michael W. Garrell of Garrell Associates, Incorporated
Elegant bedroom photo in Atlanta
Elegant bedroom photo in Atlanta

Sponsored
Westerville, OH

Custom Home Works
Franklin County's Award-Winning Design, Build and Remodeling Expert

 RJK Roofing Solutions
Example of a huge trendy beige three-story stone exterior home design in Cleveland with a clipped gable roof
 Barden's Decorating, Inc.
2014 RSOL Designer House- Hampton Manor
Media Room
Mid-sized trendy home theater photo in Richmond
Mid-sized trendy home theater photo in Richmond
 Barden's Decorating, Inc.
2014 RSOL Designer House- Hampton Manor
Pantry
Inspiration for a mid-sized contemporary kitchen pantry remodel in Richmond
Inspiration for a mid-sized contemporary kitchen pantry remodel in Richmond

 Gray & Walter, Ltd.
Hedrich-Blessing
Example of a huge classic enclosed medium tone wood floor family room design in Chicago with a standard fireplace, a stone fireplace and a concealed tv
Example of a huge classic enclosed medium tone wood floor family room design in Chicago with a standard fireplace, a stone fireplace and a concealed tv
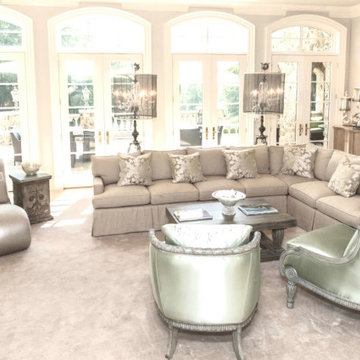
 K2 Design Newvision international designer pvt ltd
One of the sitting areas in Manor House done in pale gray silver and the palest of turquoise .
Beautiful French doors opening to magical garden and swimming pool . A lovely room to meet for cocktail before dinner
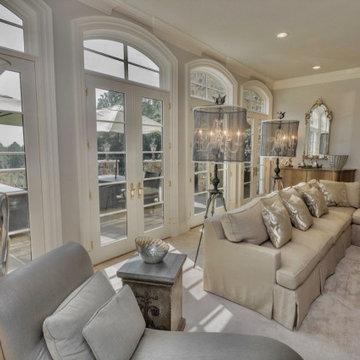 K2 Design Newvision international designer pvt ltd
One of the sitting areas in Manor House done in pale gray silver and the palest of turquoise .
Beautiful French doors opening to magical garden and swimming pool . A lovely room to meet for cocktail before dinner

Sponsored
Fredericksburg, OH

High Point Cabinets
Columbus' Experienced Custom Cabinet Builder | 4x Best of Houzz Winner

 Jordan Rosenberg Architect
Stone Manner Estate
Example of a large classic gray two-story stone gable roof design in New York
Example of a large classic gray two-story stone gable roof design in New York

 Kaycan
Bold and dark, Manor is an attractive shade that adds curb appeal to your project.
DaVinci Manor vinyl siding, stone elements, and white trims, soffits and rainware for contrast, give this project a warm welcoming look.



Sponsored
Columbus, OH

Structural Remodeling
Franklin County's Heavy Timber Specialists | Best of Houzz 2020!
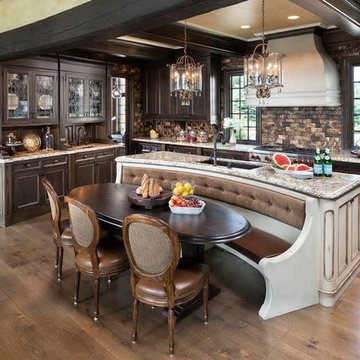

 Garrell Associates, Incorporated
The Edencrest Manor House Plan # 07424, Dining Room, Design by Michael W. Garrell of Garrell Associates, Inc.
Example of a classic dining room design in Atlanta
Example of a classic dining room design in Atlanta

 Miller-Roodell Architects Ltd
Coming from Minnesota this couple already had an appreciation for a woodland retreat. Wanting to lay some roots in Sun Valley, Idaho, guided the incorporation of historic hewn, stone and stucco into this cozy home among a stand of aspens with its eye on the skiing and hiking of the surrounding mountains.
Miller Architects, PC
6