
Search results for "Mansard roof" in Home Design Ideas


 Chelsea Construction LLC
Mansard steel roof with bay windows
Inspiration for a contemporary exterior home remodel in Seattle
Inspiration for a contemporary exterior home remodel in Seattle
Find the right local pro for your project

 Wetmore Construction
Mansard Roof
Mid-sized beige two-story stucco exterior home idea in Chicago with a gambrel roof
Mid-sized beige two-story stucco exterior home idea in Chicago with a gambrel roof

 Victory E & I Roofing and Construction
Large modern beige two-story metal house exterior idea in Miami with a metal roof and a brown roof
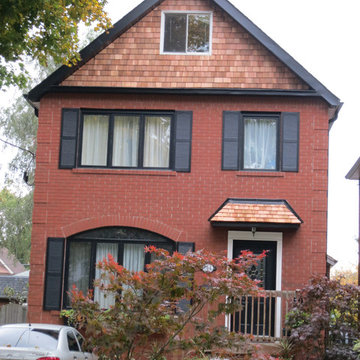



Sponsored
Columbus, OH

Hope Restoration & General Contracting
Columbus Design-Build, Kitchen & Bath Remodeling, Historic Renovations
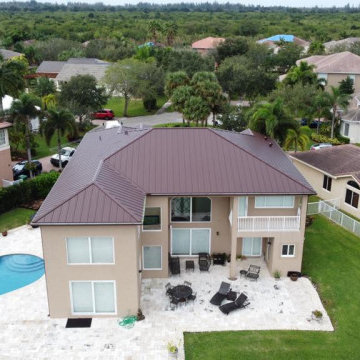 Victory E & I Roofing and Construction
Large minimalist beige two-story metal house exterior photo in Miami with a metal roof and a brown roof


 Victory E & I Roofing and Construction
Large minimalist beige two-story metal house exterior photo in Miami with a metal roof and a brown roof
 Victory E & I Roofing and Construction
Large modern beige two-story metal house exterior idea in Miami with a metal roof and a brown roof
 Wetmore Construction
Mansard Roof
Example of a mid-sized beige two-story stucco exterior home design in Chicago with a gambrel roof
Example of a mid-sized beige two-story stucco exterior home design in Chicago with a gambrel roof

Sponsored
Columbus, OH
Free consultation for landscape design!

Peabody Landscape Group
Franklin County's Reliable Landscape Design & Contracting

 Kass & Associates
Halkin Mason Photography
Large ornate three-story exterior home photo in Philadelphia
Large ornate three-story exterior home photo in Philadelphia


 Wetmore Construction
Mansard Roof
Mid-sized blue two-story wood exterior home photo in Chicago with a gambrel roof
Mid-sized blue two-story wood exterior home photo in Chicago with a gambrel roof
 Victory E & I Roofing and Construction
Large modern beige two-story metal house exterior idea in Miami with a metal roof and a brown roof

Sponsored
Westerville, OH

Custom Home Works
Franklin County's Award-Winning Design, Build and Remodeling Expert
 Wetmore Construction
Mansard Roof
Inspiration for a mid-sized beige two-story stucco exterior home remodel in Chicago with a gambrel roof
Inspiration for a mid-sized beige two-story stucco exterior home remodel in Chicago with a gambrel roof
 Wetmore Construction
Mansard Roof
Mid-sized beige two-story stucco exterior home photo in Chicago with a gambrel roof
Mid-sized beige two-story stucco exterior home photo in Chicago with a gambrel roof


9