
Search results for "Mantle without fireplace" in Home Design Ideas


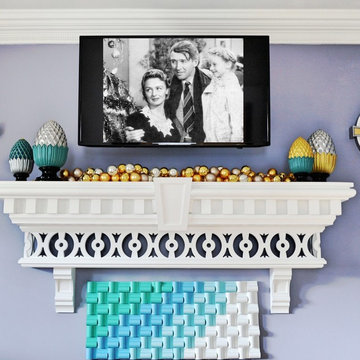
 MyFixitUpLife
Enjoy the holidays with this mantel. Fireplace not required.
Trendy home design photo in Philadelphia
Trendy home design photo in Philadelphia

 Court Atkins Group
Country formal and enclosed medium tone wood floor living room photo in Charleston with beige walls, a standard fireplace, a brick fireplace and a media wall
Find the right local pro for your project
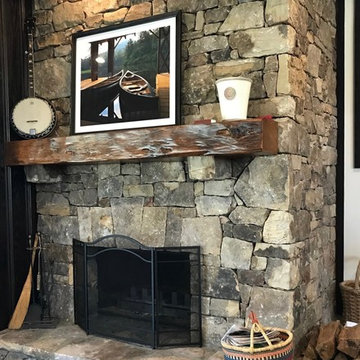


 Robin Gonzales Interiors
Contrast is the key to this gorgeous transitional family room. Soft greige walls are in contrast with the platinum silk draperies and charcoal sofa. Custom lounge chairs in gold ikat add a touch of glamour to this formal living space. Modern art keeps it fresh and fun.
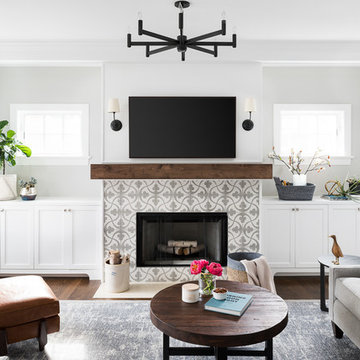


 Marcia Moore Design
The inspiration for this room came from the existing painting shown above the fireplace.
Living room - mid-sized transitional formal and open concept carpeted living room idea in St Louis with gray walls, a standard fireplace, a tile fireplace and no tv
Living room - mid-sized transitional formal and open concept carpeted living room idea in St Louis with gray walls, a standard fireplace, a tile fireplace and no tv

Sponsored
Columbus, OH

Wannemacher Interiors
Customized Award-Winning Interior Design Solutions in Franklin Cnty OH

 Seattle Staged to Sell and Design LLC
MVB
Inspiration for a large transitional open concept light wood floor living room remodel in Seattle with beige walls, a ribbon fireplace, a tile fireplace and a wall-mounted tv
Inspiration for a large transitional open concept light wood floor living room remodel in Seattle with beige walls, a ribbon fireplace, a tile fireplace and a wall-mounted tv

 Divine Custom Homes
Photos by Spacecrafting
Large transitional l-shaped dark wood floor and brown floor enclosed kitchen photo in Minneapolis with a farmhouse sink, white cabinets, stainless steel appliances, soapstone countertops, an island and shaker cabinets
Large transitional l-shaped dark wood floor and brown floor enclosed kitchen photo in Minneapolis with a farmhouse sink, white cabinets, stainless steel appliances, soapstone countertops, an island and shaker cabinets



 Shoemaker Homes
by Scott Shoemaker
Example of a mid-sized transitional one-story brick exterior home design in Jackson
Example of a mid-sized transitional one-story brick exterior home design in Jackson
 Hierarchy Architecture + Design, PLLC
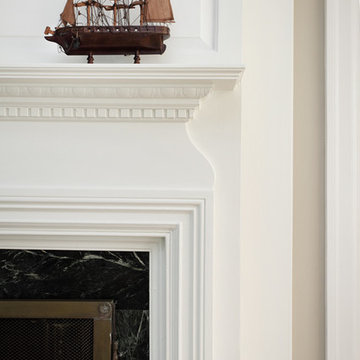
Custom made white wood mantle surrounds a stone marble fireplace.
Architect: T.J. Costello
Photographer: Brian Jordan
Living room - large transitional formal and open concept light wood floor living room idea in New York with white walls, a standard fireplace, a stone fireplace and no tv
Living room - large transitional formal and open concept light wood floor living room idea in New York with white walls, a standard fireplace, a stone fireplace and no tv
 .NelsonDesign
Luke Potter

Living room - contemporary open concept light wood floor and beige floor living room idea in Vancouver with white walls, a standard fireplace and a wood fireplace surround
Living room - contemporary open concept light wood floor and beige floor living room idea in Vancouver with white walls, a standard fireplace and a wood fireplace surround


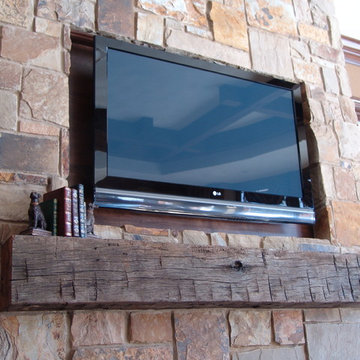
 Suess Electronics
TV installation by Suess Electronics in Appleton, WI.
Inspiration for a large craftsman open concept home design remodel with beige walls, a standard fireplace, a stone fireplace and a wall-mounted tv
Inspiration for a large craftsman open concept home design remodel with beige walls, a standard fireplace, a stone fireplace and a wall-mounted tv

 RBA Architecture Inc
Example of a classic open concept black floor living room design in Boston with beige walls, a standard fireplace and a tile fireplace

 Phillips + Gilligan Interiors
Living room - transitional medium tone wood floor and brown floor living room idea in Chicago with gray walls, a standard fireplace, a stone fireplace and a wall-mounted tv

 Scott Christopher Homes
Living room - large transitional open concept and formal light wood floor and brown floor living room idea in Grand Rapids with white walls, a standard fireplace, a stone fireplace and no tv



 Noble Architects, LLC
Great Room which is open to banquette dining + kitchen. The glass doors leading to the screened porch can be folded to provide three large openings for the Southern breeze to travel through the home.
Photography: Garett + Carrie Buell of Studiobuell/ studiobuell.com
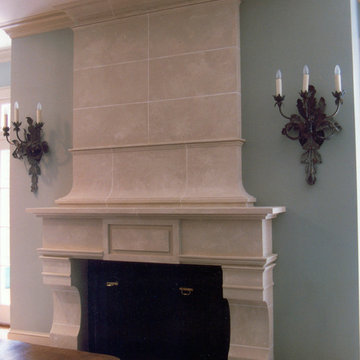
 Mike Rupert Cabinets
Custom made form with a faux stone finish. MikeRupertCabinets.com
Example of a minimalist living room design in Charlotte
Example of a minimalist living room design in Charlotte

 Fireplace Xtrordinair
The 4237™ gas fireplace by FireplaceX® is an extra-large clean face heater-rated gas fireplace that pushes the limits of fire and delivers in all areas of performance, design and functionality.
Perfect for large gathering places, from great rooms to grand entryways, the 4237 gas fireplace is a true showstopper that will make a commanding statement and become the best view in any home. The huge 1,554 square inch viewing area and fire display extend right down to the floor, creating a timeless look that resembles a real masonry fireplace. The 4237’s incredibly detailed, massive 10-piece log set and standard interior accent lighting showcase a big, bold fire that is second to none.
With a 3,000 square foot heating capacity and standard twin 130 CFM fans, this gas fireplace delivers the heat; however, you have the ability to control the heat output to a comfortable setting for you with the GreenSmart™ remote control.
57