
Search results for "Manually" in Home Design Ideas
 Modern Rustic Homes

Surrounded with glass on three sides this living space with fireplace and TV is one of several living spaces in this Modern Rustic Home.
Mid-sized mountain style open concept dark wood floor family room photo in Atlanta with white walls, a standard fireplace, a stone fireplace and a wall-mounted tv
Mid-sized mountain style open concept dark wood floor family room photo in Atlanta with white walls, a standard fireplace, a stone fireplace and a wall-mounted tv

Find the right local pro for your project
 New York Window Fashion
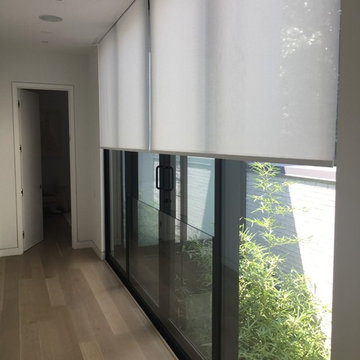
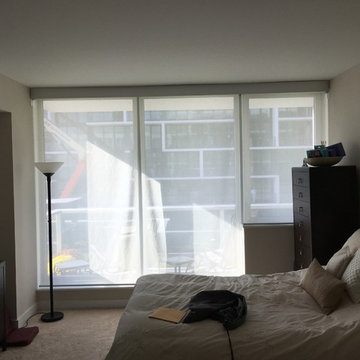
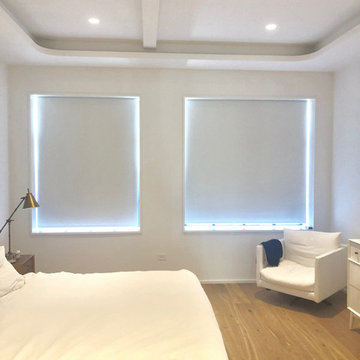
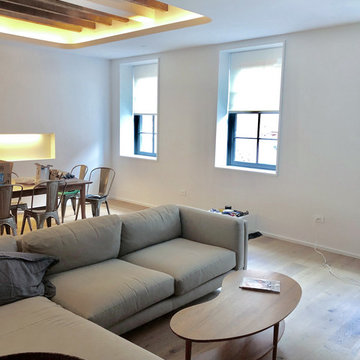
Manual Blackout Roller Shades in Acmeda Balmoral White.
Inspiration for a mid-sized master bedroom remodel in New York with white walls
Inspiration for a mid-sized master bedroom remodel in New York with white walls
 Pebble Technology International

Indoor Pebble Tec® Tahoe Blue pool constructed by Aquatech Pools GC, Inc.
The design goals of this pool were to incorporate natural materials with unique color, lighting, water and fire in a family setting
geared for entertaining. A pool, spa, swim up bar with accent lighting, an outdoor kitchen, fire pit and 2 fire features were requested by the customer which all had to be fit into a very limited amount of space with restrictive site conditions. The pool is located seaward of the CCL line. Due to elevations of the existing
ground, an elevated stemwall was required to be constructed around the entire pool project. We used travertine on the deck, Pebble Tec® Caribbean Blue, ColorLogic Lights, and 2 fire bowls from Grand Effects.
The fire pit and chairs we formed in place and constructed out of gunite, tile and granite. The spa bar top was a custom piece of granite with under mounted color lighting.
SPECIAL FEATURES:
• (4) Underwater Bar Stools in pool around spa bar top with Pebble Tech Level 1 & Custom Granite Tops to match bar top
• 16” Raised Spa with 3 spillways and a
custom granite, curved bar top with under mounted color lighting
• Swim up bar with accent lighting
• Fire pit and benches we formed in place and
constructed out of gunite, tile and granite
• (2) Fire Bowls from Grand Effects with manually operated lava rock
• 2-Level Travertine Deck in a French Pattern • Solar Panels: (9) 4’ x 12’ Panels with Auto Control
• Tanning Shelf
• Upgraded waterline tile
• 2-Door Cage with Mansard Roof, 7” Super Gutter and Stainless Steel Screws
• (2) Pool area landscape features
• Outdoor kitchen area with custom granite
countertops to match spa and (3) fire pit benches
 Hoss Building Group, Inc./ Hoss Homes
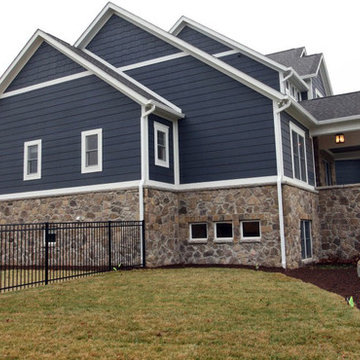
Side Elevation
Inspiration for a mid-sized craftsman multicolored two-story stone gable roof remodel in Indianapolis with a shingle roof
Inspiration for a mid-sized craftsman multicolored two-story stone gable roof remodel in Indianapolis with a shingle roof
 Jerome's Furniture
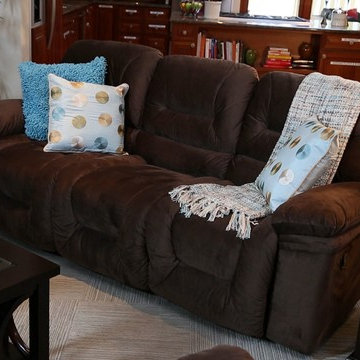
You will enjoy relaxing on the Triple Play collection that offers premium plush cushioning with lumbar support and headrests. The 3 chaise-style recliners offer uninterrupted head-to-toe comfort. Choose the manual reclining sofa, with 3 reclining seats, or the power version with 2 motorized recliners and 1 manual reclining center seat. Photo: Jerome's Furniture
 Wade Weissmann Architecture
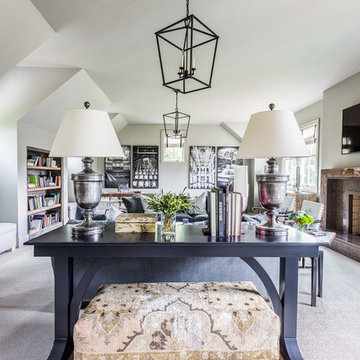
A family room is located above the garage.
Transitional family room photo in Nashville
Transitional family room photo in Nashville
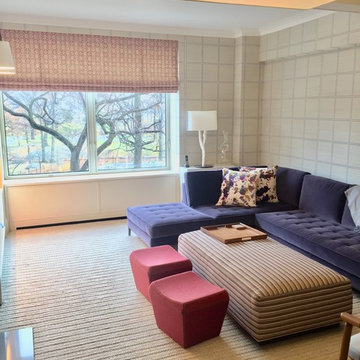 New York Window Fashion
Manual Flat Roman Shades
Example of a minimalist living room design in New York
Example of a minimalist living room design in New York

 Audio-Video Solutions, Inc.
Custom Leather and Wood TV cabinet at the foot of the bed in a master bedroom. This TV has a manual swivel (we can motorize the swivel as well) to allow viewing from the bed, or the sitting area to the left.
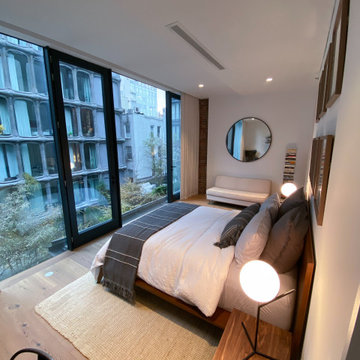 New York Window Fashion
This drapery solution is comprised of luxurious Trend® fabric and installed on a manual Kirsch drapery track.
Inspiration for a mid-sized master light wood floor and beige floor bedroom remodel in New York with white walls
Inspiration for a mid-sized master light wood floor and beige floor bedroom remodel in New York with white walls
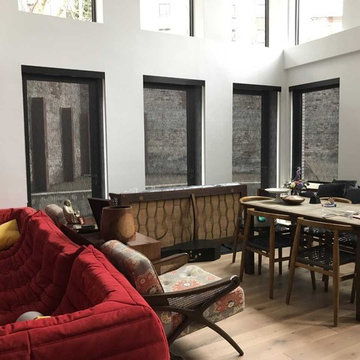 New York Window Fashion
Manual Clutch solar shades in the living/ common areas made with a 5% black fabric.
Living room - large open concept light wood floor living room idea in New York with white walls
Living room - large open concept light wood floor living room idea in New York with white walls
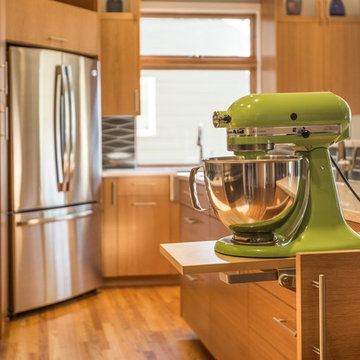
 Henderer Design + Build + Remodel
Jacob Williamson Photography
Trendy l-shaped open concept kitchen photo with flat-panel cabinets, quartz countertops and ceramic backsplash
Trendy l-shaped open concept kitchen photo with flat-panel cabinets, quartz countertops and ceramic backsplash
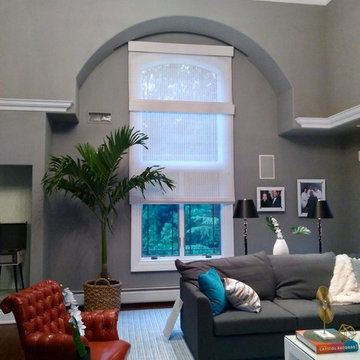 New York Window Fashion
Manual Hunter Douglas woven shades in coastal terrace white
Living room - mid-sized modern open concept dark wood floor and brown floor living room idea in New York with gray walls and a standard fireplace
Living room - mid-sized modern open concept dark wood floor and brown floor living room idea in New York with gray walls and a standard fireplace
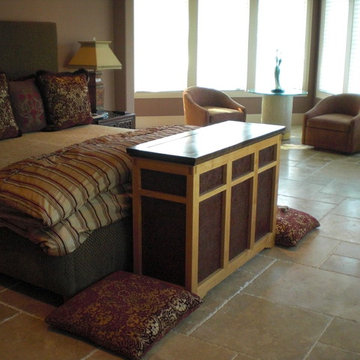 Audio-Video Solutions, Inc.
Custom Leather and Wood TV cabinet at the foot of the bed in a master bedroom. This TV has a manual swivel (we can motorize the swivel as well) to allow viewing from the bed, or the sitting area to the left.
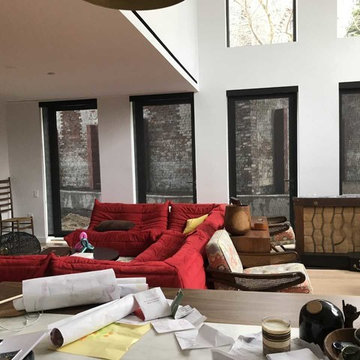 New York Window Fashion
Manual Clutch solar shades in the living/ common areas made with a 5% black fabric.
Living room - open concept living room idea in New York with white walls
Living room - open concept living room idea in New York with white walls
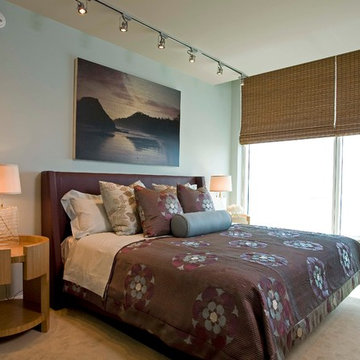

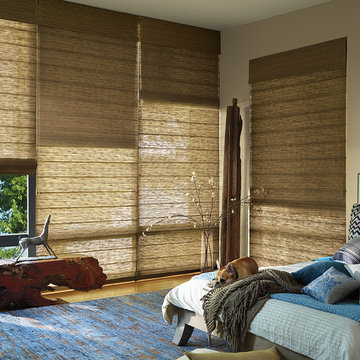
 Don's Drapery Service
Alustra Woven Textures
Mid-sized transitional master light wood floor and brown floor bedroom photo in Orange County with beige walls and no fireplace
Mid-sized transitional master light wood floor and brown floor bedroom photo in Orange County with beige walls and no fireplace
 Gordon's Window Decor
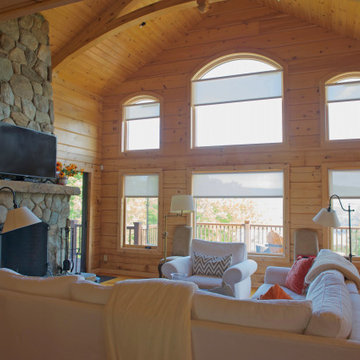
Cathedral ceiling with a mix of motorized and manual EcoSmart Roller Shades.
Inspiration for a rustic living room remodel in Burlington
Inspiration for a rustic living room remodel in Burlington
32