
Search results for "Manufacturer's guidelines" in Home Design Ideas

 Phoebe Howard
Laurey Glenn
Inspiration for a large cottage slate floor laundry room remodel in Nashville with white cabinets, onyx countertops, a side-by-side washer/dryer, open cabinets, black countertops, a drop-in sink and gray walls
Inspiration for a large cottage slate floor laundry room remodel in Nashville with white cabinets, onyx countertops, a side-by-side washer/dryer, open cabinets, black countertops, a drop-in sink and gray walls

 Krueger Architects
Ulimited Style Photography
Inspiration for a mid-sized modern tile patio fountain remodel in Los Angeles with an awning
Inspiration for a mid-sized modern tile patio fountain remodel in Los Angeles with an awning
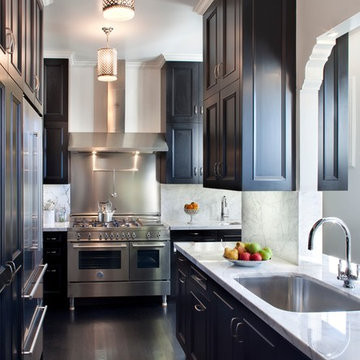

Find the right local pro for your project

 Lugbill Designs
Bathroom - small transitional multicolored floor, marble floor and single-sink bathroom idea in Chicago with blue cabinets, white walls, white countertops, shaker cabinets, quartz countertops and a floating vanity

 Matthew Bolt Graphic Design
Matthew Bolt Graphic Design
Foyer - coastal foyer idea in San Francisco with a white front door
Foyer - coastal foyer idea in San Francisco with a white front door

 Cheng Design
Fu-Tung Cheng, CHENG Design

• Front Entryway of House 6 concrete and wood home.
House 6, is Cheng Design’s sixth custom home project, was redesigned and constructed from top-to-bottom. The project represents a major career milestone thanks to the unique and innovative use of concrete, as this residence is one of Cheng Design’s first-ever ‘hybrid’ structures, constructed as a combination of wood and concrete.
Photography: Matthew Millman

 Jules Art of Living
Cherie Cordellos Commercial Photography
Example of a classic u-shaped dark wood floor and brown floor home bar design in San Francisco with shaker cabinets and black cabinets
Example of a classic u-shaped dark wood floor and brown floor home bar design in San Francisco with shaker cabinets and black cabinets



 Caldwell & Johnson Custom Builders & Remodelers
Photo Credit: Nat Rea
Foyer - coastal foyer idea in Providence with blue walls and a blue front door
Foyer - coastal foyer idea in Providence with blue walls and a blue front door

 Samsung Canada
Where fashion meets function. Where style meets substance. Where the kitchen is not just the heart, but also the highlight, of the modern home. Black Stainless easily pairs with different aesthetics and surfaces: perfectly harmonizes with todays’ materials and colours, from sleek granites and composites to organic glass and wood; it’s an elegant alternative to rugged industrial look of conventional stainless steel.

 Garden Tech Horticultural Services LLC
Plastic benches held up by concrete block make a simple benching system. Wire closet shelving adds extra room for plants. 3/8" pea stone floor with drainage pipe beneath keeps the floor dry.
Photo by Bob Trainor


 Abaca Interiors
Raquel Langworthy
Bedroom transitional bedroom photo in New York with multicolored walls
Bedroom transitional bedroom photo in New York with multicolored walls

Sponsored
Columbus, OH

Snider & Metcalf Interior Design, LTD
Leading Interior Designers in Columbus, Ohio & Ponte Vedra, Florida

 TOLA architecture
Photo Credit: Amy Barkow | Barkow Photo,
Lighting Design: LOOP Lighting,
Interior Design: Blankenship Design,
General Contractor: Constructomics LLC
 Brooke Wagner Design
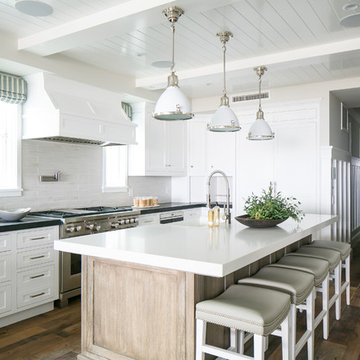
Example of a beach style dark wood floor kitchen design in Orange County with shaker cabinets, white cabinets, white backsplash, stainless steel appliances and an island

 Knutson Residential Design, LLC
Large 1950s kitchen photo in Minneapolis with a double-bowl sink, flat-panel cabinets, dark wood cabinets, red backsplash, an island and green countertops

 Melinamade - Residential Design + Interiors
Some vintage Midcentury pieces here along with a custom made Swarovski crystal sputnik chandelier similar to the much larger one in the NYC Metropolitan Opera House! To know more about this makeover, please read the "Houzz Tour" feature article here: http://www.houzz.com/ideabooks/32975037/list/houzz-tour-midcentury-meets-mediterranean-in-california
Bernard Andre Photography


 Lindsay Chambers Design
Jill Paider Photography
Freestanding bathtub - transitional one-story freestanding bathtub idea in Los Angeles with dark wood cabinets, a two-piece toilet, an undermount sink and flat-panel cabinets
Freestanding bathtub - transitional one-story freestanding bathtub idea in Los Angeles with dark wood cabinets, a two-piece toilet, an undermount sink and flat-panel cabinets
 Ambiance Furniture
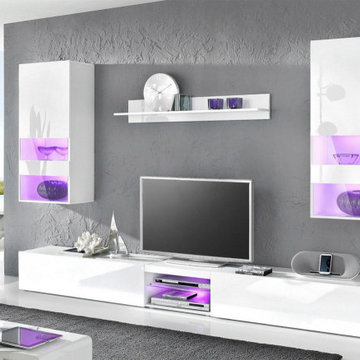
TV Stand Size Guide- Searching through an array of TV stand sizes doesn’t have to feel tricky. These tips make it easy to set up the perfect entertainment center, so that you can sit back, relax and enjoy the show – no matter what screen it’s playing on!
Step 1: Find the Actual Width of a TV
Step 2: Find the TV Stand Height
Step 3: Find the TV Stand Width
Expert Tip: The recommended TV viewing distance is about double your screen size. For example, if you have a 54-inch TV, place the TV and stand at least 108 inches from the viewing area.
Please note that because the size of the frame around the TV screen varies from manufacturer to manufacturer, the above chart is meant to be taken only as a general recommendation and not a strict guideline. Always use sound judgment when arranging TVs, TV stands and other heavy furniture items!
.
.
.
For more information and prices please call on:
Tel: +971 4 343 53 95
Interior Design / Sales Consultant:
Fathima: +971 56 938 23 63S
Soufiya: +971556327760
Retail Sales:
Haytham: +971 52 645 71 54
or Email us on info@ambiancefurnitures.com
Our Timings are:
Weekdays 09.30 AM to 9.00 PM
Fridays: 4.00 PM to 9.00 PM
Our Address: Umm Hurair Street, Karama
Dubai, UAE.
#2020 #ambiance #furniture #architecture #interiors #furnishings #sofa #home #decor #dubai #dubaifurniture #dubaifurniturecompany #creative #design #leathersofa #vintage #coffeetable #homedecor #vibes #aesthetic #mydubai #classic #classicfurniture #classicdesign #classicinteriors

 Will Wick
Inspiration for a transitional l-shaped dark wood floor kitchen remodel in San Francisco with shaker cabinets, dark wood cabinets, gray backsplash, stainless steel appliances and an island
5