
Search results for "Manufacturing" in Home Design Ideas

 Arciform
A custom gothic-arched casement window from Versatile Wood Products adds imaginative drama . Photos by Photo Art Portraits
Small ornate single-wall medium tone wood floor open concept kitchen photo in Portland with an integrated sink, shaker cabinets, white cabinets, stainless steel countertops, gray backsplash, ceramic backsplash, stainless steel appliances and white walls
Small ornate single-wall medium tone wood floor open concept kitchen photo in Portland with an integrated sink, shaker cabinets, white cabinets, stainless steel countertops, gray backsplash, ceramic backsplash, stainless steel appliances and white walls

 Turan Designs, Inc.
Huge Contemporary Kitchen
Example of a huge trendy u-shaped porcelain tile and beige floor eat-in kitchen design in Atlanta with a farmhouse sink, shaker cabinets, white cabinets, quartz countertops, beige backsplash, glass tile backsplash, stainless steel appliances, beige walls, an island and white countertops
Example of a huge trendy u-shaped porcelain tile and beige floor eat-in kitchen design in Atlanta with a farmhouse sink, shaker cabinets, white cabinets, quartz countertops, beige backsplash, glass tile backsplash, stainless steel appliances, beige walls, an island and white countertops

 Priestley + Associates Architecture
Trent Bell
Inspiration for a transitional bamboo floor staircase remodel in Portland Maine with blue walls
Inspiration for a transitional bamboo floor staircase remodel in Portland Maine with blue walls
Find the right local pro for your project

 Smith Design and Manufacturing
Inspiration for a huge contemporary men's closet remodel in Dallas with glass-front cabinets and medium tone wood cabinets
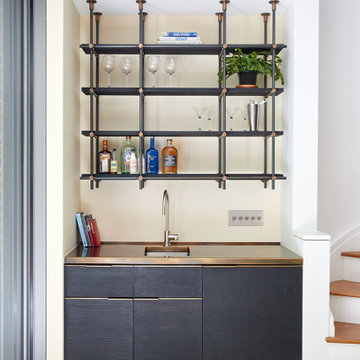
 Amuneal Manufacturing Corp.
For this residence located on Dominick Street in one of the oldest houses in New York, Amuneal worked directly with the homeowners to design a custom kitchen in addition to two custom bars. This bar in charred pine with a watery copper top is paired with a 3 Bay Ceiling Mounted Collector's Shelving Unit. The ultimate liquor display!
 Smith Design and Manufacturing
Staircase - traditional wooden spiral staircase idea in Dallas with wooden risers

 Associates Tile Manufacturing
Designer-inspired subway tiles for accent walls- available in 22 colors
Example of a minimalist black tile and subway tile bathroom design in Miami
Example of a minimalist black tile and subway tile bathroom design in Miami

Sponsored
Columbus, OH
Free consultation for landscape design!

Peabody Landscape Group
Columbus' Reliable Landscape Design & Contracting

 Tamara Leigh Photography
Example of a large trendy u-shaped light wood floor eat-in kitchen design in Los Angeles with dark wood cabinets, stainless steel appliances, an island, an undermount sink, flat-panel cabinets and gray backsplash
Example of a large trendy u-shaped light wood floor eat-in kitchen design in Los Angeles with dark wood cabinets, stainless steel appliances, an island, an undermount sink, flat-panel cabinets and gray backsplash
 Smith Design and Manufacturing
A Beautiful open stringer stair.
Minimalist wooden u-shaped open staircase photo in Dallas
Minimalist wooden u-shaped open staircase photo in Dallas
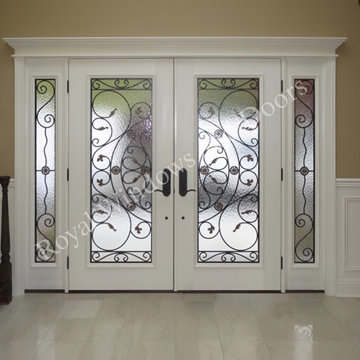


 Elizabeth Swartz Interiors
Deck - huge transitional backyard deck idea in Boston with a pergola and a bbq area


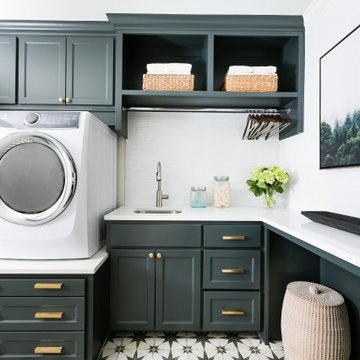




 Howells Architecture + Design
This project reimagines an under-used back yard in Portland, Oregon, creating an urban garden with an adjacent writer’s studio. Taking inspiration from Japanese precedents, we conceived of a paving scheme with planters, a cedar soaking tub, a fire pit, and a seven-foot-tall cedar fence. A maple tree forms the focal point and will grow to shade the yard. Board-formed concrete planters house conifers, maples and moss, appropriate to the Pacific Northwest climate.
Photo: Anna M Campbell: annamcampbell.com

 Riley Custom Homes & Renovations
Architecture by Steve Terhune
www.steveterhune.com
Country exterior home photo in Baltimore
Country exterior home photo in Baltimore
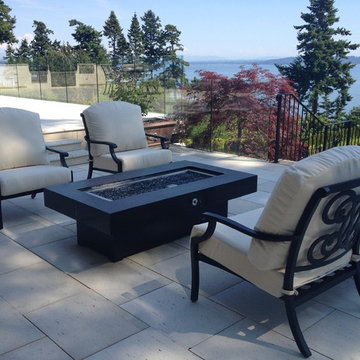


 MILFORD WELDING & MANUFACTURING
Custom fabricated benches and railings with IPE wooden seats and top railing.

Sponsored
Sunbury, OH

J.Holderby - Renovations
Franklin County's Leading General Contractors - 2X Best of Houzz!

 Strafford Window Manufacturing, Inc.
Customer restored a barn and used our custom made single hung window units.
Mid-sized mountain style shed photo in Boston
Mid-sized mountain style shed photo in Boston

 Crisp Architects
Farmhouse bathroom with three faucets and an open vanity for extra storage.
Photographer: Rob Karosis
Corner bathtub - large cottage 3/4 white tile and subway tile ceramic tile and brown floor corner bathtub idea in New York with open cabinets, dark wood cabinets, white walls, a drop-in sink, wood countertops and brown countertops
Corner bathtub - large cottage 3/4 white tile and subway tile ceramic tile and brown floor corner bathtub idea in New York with open cabinets, dark wood cabinets, white walls, a drop-in sink, wood countertops and brown countertops
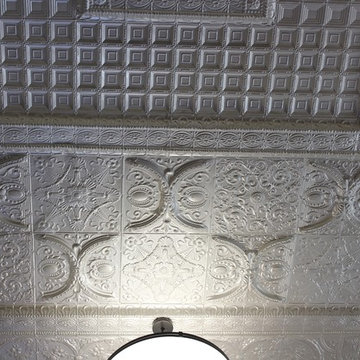
 The W.F. Norman Sheet Metal Manufacturing Company
The W.F. Norman Corporation was honored to supply tin ceiling panels and moldings for the stunning restoration of the Wright County Courthouse in Clarion, Iowa. Not only were items from our extensive catalog used, but we also duplicated many of the panel and molding designs of the courthouse’s original tin ceiling on a custom-order basis for them. The installation was done by the outstanding work of the Bob Becker Construction Company crew.
129