
Search results for "Manufacturing" in Home Design Ideas

 Pharaoh Manufacturing
Inspiration for a mid-sized contemporary galley limestone floor seated home bar remodel in Los Angeles with solid surface countertops
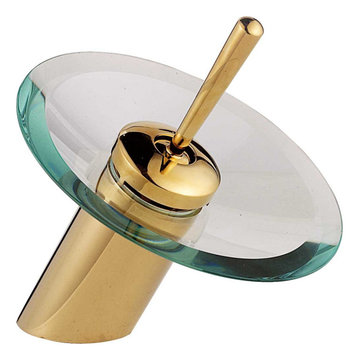
 Renovators Supply Manufacturing
Single Hole Waterfall Faucets: Perfect for recessed & above counter sinks. Solid brass construction with a tarnish resistant, Physical Vapor Deposition PVD finish. Top rated high quality internal cartridge tested to last 500,000 cycles. Features a modern solid brass joystick style handle. Comes complete with supply lines & mounting hardware. Purchase additional round glass disks to change your faucet look! Overall height is 7 inches.

 Woodworking Design Ltd
Millwork Designed, Manufactured and Installed by Woodworking Design Ltd
Inspiration for a timeless u-shaped dedicated laundry room remodel in Toronto with an undermount sink, shaker cabinets, white cabinets, white walls and a side-by-side washer/dryer
Inspiration for a timeless u-shaped dedicated laundry room remodel in Toronto with an undermount sink, shaker cabinets, white cabinets, white walls and a side-by-side washer/dryer
Find the right local pro for your project

 Triple M Housing
The Triple M smart desk features LED lighting and USB plugs to charge your devices. This corner nook home office is great for work or play!
Inspiration for a small contemporary built-in desk linoleum floor home office remodel in Calgary with white walls
Inspiration for a small contemporary built-in desk linoleum floor home office remodel in Calgary with white walls
 Triple M Housing
This spacious master suite easily fits a queen sized bed, two night stands, a large dresser and still has room for a seating area. This room also has a large (huge!) walk in closet and a spacious master bath with separate shower and bathtub and two vanities.

 SDG Architecture, Inc.
Photographer: Bernard Andre'
Inspiration for a transitional landscaping in San Francisco.
Inspiration for a transitional landscaping in San Francisco.

 Cowart Door Systems
Clopay full view glass Avante in frosted glass in black anodized aluminum frame
Mid-sized trendy attached two-car garage photo in Austin
Mid-sized trendy attached two-car garage photo in Austin

Sponsored
Columbus, OH

Structural Remodeling
Franklin County's Heavy Timber Specialists | Best of Houzz 2020!
 Cowart Door Systems
Three Clopay full view glass Avante in frosted glass and clear anodized aluminum
Mid-sized minimalist attached three-car garage photo in Austin
Mid-sized minimalist attached three-car garage photo in Austin

 Metex Stone Worx
Inspiration for a french country concrete floor and gray floor front door remodel in Edmonton with beige walls and a yellow front door

 Paul Michael Davis Architects, PLLC
Located near Seattle’s Burke Gilman bike trail, this project is a design for a new house for an active Seattle couple. The design takes advantage of the width of a double lot and views of the lake, city and mountains toward the southwest. Primary living and sleeping areas are located on the ground floor, allowing for the owners to stay in the house as their mobility decreases. The upper level is loft like, and has space for guests and an office.
The building form is high and open at the front, and steps down toward the back, making the backyard quiet, private space. An angular roof form specifically responds to the interior space, while subtly referencing the conventional gable forms of neighboring houses.
A design collaboration with Stettler Design
Photo by Dale Christopher Lang

 Boyce Lumber & Design Center
Designer: Logan Stark;
Interior Designer: Melina Datsopoulos, Trappings Studio;
Builder: Blaine McElmurry, McElmurry Homes, Inc.;
Photos: Irish Luck Productions
Columbia cabinets with high pressure gloss laminate doors are featured in this ultra-modern kitchen complete with Silestone Carbono countertops. The backsplash that you're seeing is Helsinki Marble by Walker Zanger. The floors are Arto Concrete Roman tile. We love that sweet little walnut breakfast nook! It has to be said, we also love the New York barstools and the Hydra pendant lights, both from Calligaris.

 Old World Stairs and Restoration
Based in New York, Old World Stairs & Restoration is a trusted name for any staircase related work in the Manhattan, Brooklyn, and New Jersey.
Staircase - large victorian painted u-shaped staircase idea in New York with wooden risers
Staircase - large victorian painted u-shaped staircase idea in New York with wooden risers

 TS Manufacturing
6' diameter walnut table with a custom pedestal.
Mid-sized elegant medium tone wood floor kitchen/dining room combo photo in Vancouver with brown walls and no fireplace
Mid-sized elegant medium tone wood floor kitchen/dining room combo photo in Vancouver with brown walls and no fireplace


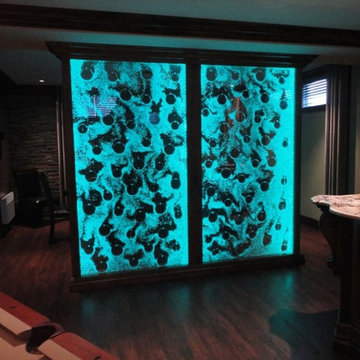
 top star bubble wall manufacture
Bubble wall is a kind of special indoor decoration with a kind of cultural landscape, its appearance to a large extent, helps the decoration of the house, the bubble can be generated by the under pump, the overall is made by acrylic materials, can be controlled by remote control to change the 16 kinds of colors, delicate workmanship, no matter in which corner of the home, can be for their own household life add a warm color. And it's clever lighting, can cause a gleaming effect, can make the bubble wall for the viewer to see a work of art, also can give the viewer a feeling the most primitive vitality in front of nature, and can show the aesthetic feeling of peace. And Topstar has been dedicated to interior design and research and production of indoor water curtain wall, trying to meet the needs of customers.
Welcome to click on our website to learn more about the bubble wall details www.ts-wall.com or contact our professional staffs.
 Cowart Door Systems
Three Clopay full view glass Avante in frosted glass, white anodized aluminum and a solid bottom section.
Mid-sized transitional attached two-car garage photo in Austin
Mid-sized transitional attached two-car garage photo in Austin
 Cowart Door Systems
Clopay full view glass Avante in frosted glass with black or bronze anodized aluminum frame. Matching front entry door also available through Clopay
Example of a mid-sized trendy attached one-car garage design in Austin
Example of a mid-sized trendy attached one-car garage design in Austin


Sponsored
Columbus, OH
Free consultation for landscape design!

Peabody Landscape Group
Franklin County's Reliable Landscape Design & Contracting
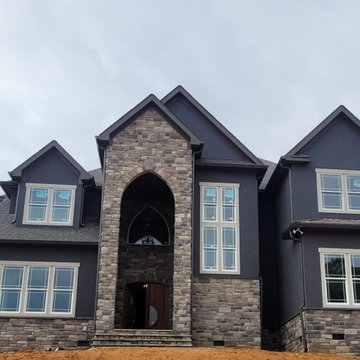

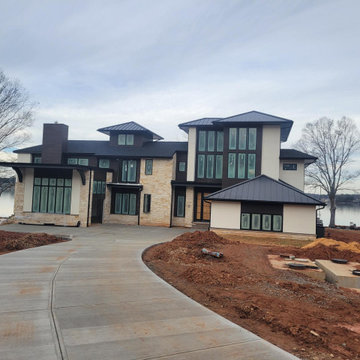
 Metex Stone Worx
Example of a mid-sized french country formal and enclosed dark wood floor and brown floor living room design in Edmonton with brown walls and no fireplace
183