
Search results for "Map wallpaper" in Home Design Ideas

 Scheer & Co. Interior Design
Alcove shower - eclectic medium tone wood floor, brown floor and shiplap wall alcove shower idea in Austin with open cabinets, orange cabinets, gray walls, a vessel sink, glass countertops, a hinged shower door and a freestanding vanity
 User
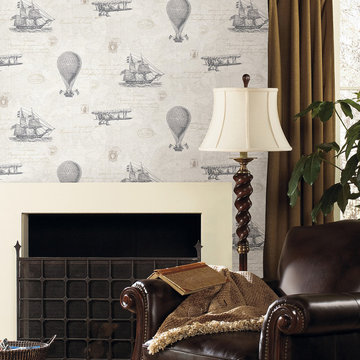
UserExplorer Antique Map Wallpaper - Oxford Collection
Living room - traditional living room idea in Boston
Living room - traditional living room idea in Boston
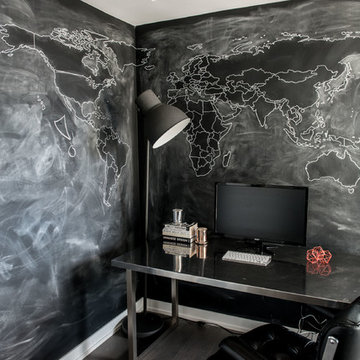
 LUX Design | Interior Design Build
Chalkboard wall was created by Lux Design, to span over the walls of the client's home office. Separating the area from the rest of his condo, but yet keeping with the overall look. Black furniture and accessories have been used to keep with the same masculine look as the rest of this Toronto condo.
Find the right local pro for your project

 User


UserInspiration for a mid-sized contemporary gender-neutral carpeted kids' room remodel in New York with white walls
 Titan Hangers Wallpaper
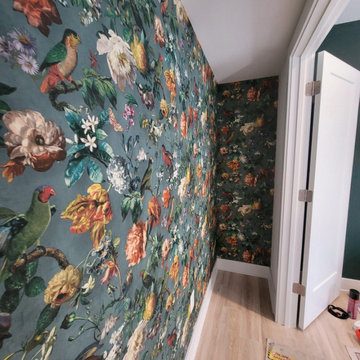
"Luxury Guest Room Wallpaper Installation in Arvada – Where Rocky Mountain Hospitality Meets Impeccable Style"
Welcome your visitors in comfort and elegance with our premium guest room wallpaper installation services in Arvada. As your local wallpaper specialists, we create inviting retreats that reflect Colorado’s natural beauty while offering hotel-quality finishes.
Why Arvada Homeowners Choose Us
✔ Mountain-Tough Materials – Durable, easy-clean vinyl for frequent guest use
✔ Colorado-Inspired Designs – Aspen trees, foothill landscapes, and rustic lodge motifs
✔ Historic Home Expertise – Perfect for Olde Town Arvada’s charming properties
✔ 1-Day Transformation – Ready before your next guests arrive
✔ Free 3D Design Preview – Visualize your space before installation
Signature Arvada Guest Room Styles
?️ Foothills Retreat – Subtle mountain silhouettes and pine textures
⚒️ Gold Strike Elegance – Vintage mining maps with metallic accents
? Rustic Modern – Reclaimed wood looks with contemporary flair
? Prairie Charm – Wildflower and sun-inspired patterns
Our Thoughtful Service Includes:
✅ Furniture-Protective Installation
✅ Luxury Hotel Touches (coordinated trim/ceiling details)
✅ Guest-Ready Cleaning (spotless when we leave)
✅ 3-Year Durability Guarantee
 Haven Design and Construction
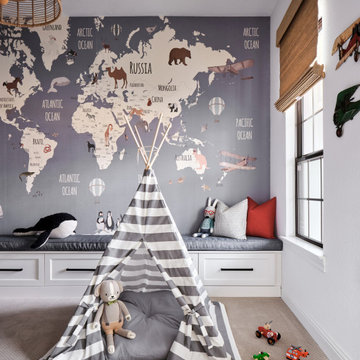
Our clients desired a fun and whimsical space for their boys playroom, but wanted it to be gender neutral for possible future children. We started with this fun map of the world wallpaper mural and designed a custom built in storage bench beneath it to easily tuck toys away. A custom bench seat cushion and bright throw pillows make it a cozy spot to curl up with a book. Custom bookshelves hold lots of favorite kids books, while a chalk board wall encourages fun and imagination. A play table and bright red chairs tie into the red bench pillows. Finally, a fun striped play tent completes the space and a woven chandelier adds the finishing touch.


 Sweetlake Interior Design LLC
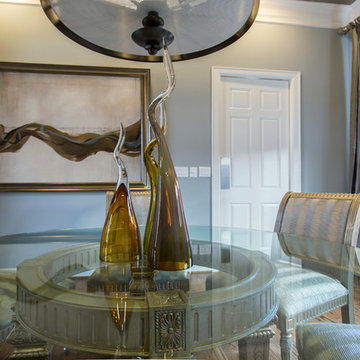
Up the ante of your bachelor's retreat (and alternative rooms) aesthetic by adding a meticulously stylised cornice boards. The cornice boards in this house includes (2) different materials, an upholstered wood top molding and absolutely symmetrical handicraft on the curtains. Also, the (4) animal skin wing-backed chairs square measure superbly adorned with nail-heads that are carried throughout the design. This bachelor retreat features a stunning pendant and hand-tufted ottoman table. This house is warm and welcoming and perfect for intimate conversations amongst family and friends for years to come. Please take note - when using cornices, one should decide what proportion return is required. Return is the distance your material hangs away from the wall. Yes, this additionally affects the proportion. Usually, return is 3½ inches. However, larger or taller windows might need a deeper return to avoid the fabric from getting squashed against the wall. An example of a mid-sized transitional formal dining area in Houston, Texas with dark hardwood floors, more, however totally different, large damask wallpaper on the ceiling, (6) custom upholstered striped fabric, scroll back chairs surrounding a gorgeous, glass top dining table, chandelier, artwork and foliage pull this area along for a really elegant, yet masculine space. As for the guest chambers, we carried the inspiration from the bachelor retreat into the space and fabricated (2) more upholstered cornices and custom window treatments, bedding, pillows, upholstered (with nail-heads used in the dining area chairs) headboard, giant damask wallpaper and brown paint. Styling tips: (A) Use nail-heads on furnishings within the alternative rooms to display a reoccurring motif among the house. (B) Use a similar material from one amongst your upholstered furnishing items on the cornice board for visual uniformity. Photo by: Kenny Fenton

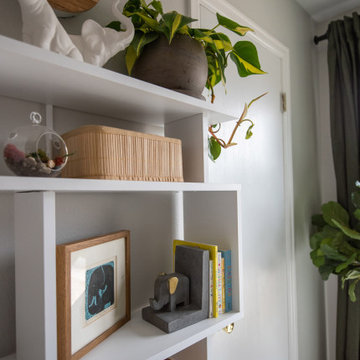
 House Meraki
Gender neutral safari themed nursery inspired by parents travels to Africa.
Example of a small eclectic gender-neutral light wood floor and wallpaper nursery design in Denver with beige walls
Example of a small eclectic gender-neutral light wood floor and wallpaper nursery design in Denver with beige walls
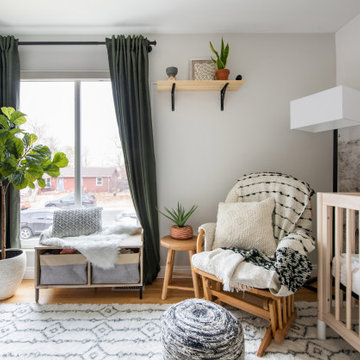 House Meraki
Gender neutral safari themed nursery inspired by parents travels to Africa.
Small eclectic gender-neutral light wood floor and wallpaper nursery photo in Denver with beige walls
Small eclectic gender-neutral light wood floor and wallpaper nursery photo in Denver with beige walls
 House Meraki
Gender neutral safari themed nursery inspired by parents travels to Africa.
Inspiration for a small eclectic gender-neutral light wood floor and wallpaper nursery remodel in Denver with beige walls
Inspiration for a small eclectic gender-neutral light wood floor and wallpaper nursery remodel in Denver with beige walls
 House Meraki
Gender neutral safari themed nursery inspired by parents travels to Africa.
Inspiration for a small eclectic gender-neutral light wood floor and wallpaper nursery remodel in Denver with beige walls
Inspiration for a small eclectic gender-neutral light wood floor and wallpaper nursery remodel in Denver with beige walls

Sponsored
Sunbury, OH

J.Holderby - Renovations
Franklin County's Leading General Contractors - 2X Best of Houzz!
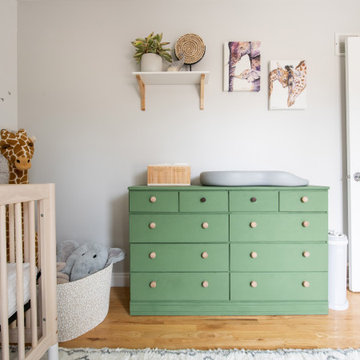 House Meraki
Gender neutral safari themed nursery inspired by parents travels to Africa.
Nursery - small eclectic gender-neutral light wood floor and wallpaper nursery idea in Denver with beige walls
Nursery - small eclectic gender-neutral light wood floor and wallpaper nursery idea in Denver with beige walls
 House Meraki
Gender neutral safari themed nursery inspired by parents travels to Africa.
Example of a small eclectic gender-neutral light wood floor and wallpaper nursery design in Denver with beige walls
Example of a small eclectic gender-neutral light wood floor and wallpaper nursery design in Denver with beige walls
 House Meraki
Gender neutral safari themed nursery inspired by parents travels to Africa.
Small eclectic gender-neutral light wood floor and wallpaper nursery photo in Denver with beige walls
Small eclectic gender-neutral light wood floor and wallpaper nursery photo in Denver with beige walls
 House Meraki
Gender neutral safari themed nursery inspired by parents travels to Africa.
Small eclectic gender-neutral light wood floor and wallpaper nursery photo in Denver with beige walls
Small eclectic gender-neutral light wood floor and wallpaper nursery photo in Denver with beige walls

Sponsored
Fredericksburg, OH

High Point Cabinets
Columbus' Experienced Custom Cabinet Builder | 4x Best of Houzz Winner
 House Meraki
Gender neutral safari themed nursery inspired by parents travels to Africa.
Nursery - small eclectic gender-neutral light wood floor and wallpaper nursery idea in Denver with beige walls
Nursery - small eclectic gender-neutral light wood floor and wallpaper nursery idea in Denver with beige walls

 Ashby Collective
Kids' bedroom - large transitional boy dark wood floor, brown floor and wallpaper ceiling kids' bedroom idea in Austin with white walls
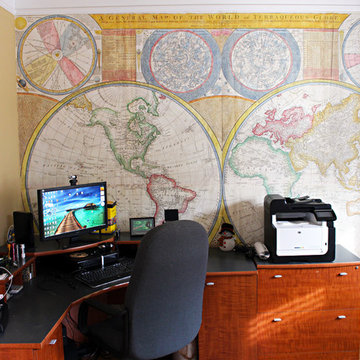
 Totally Custom Wallpaper
Historical Terraqueous Globe Map Home Office Mural
Home office photo in Denver
Home office photo in Denver
14