
Search results for "Map wallpaper" in Home Design Ideas

 Dennison and Dampier Interior Design
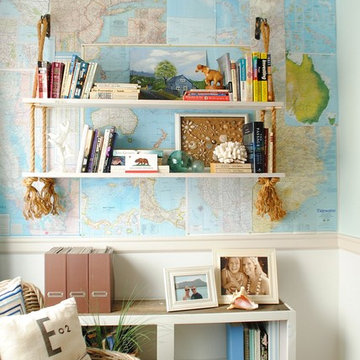
Study room - mid-sized transitional freestanding desk dark wood floor study room idea in New York with green walls
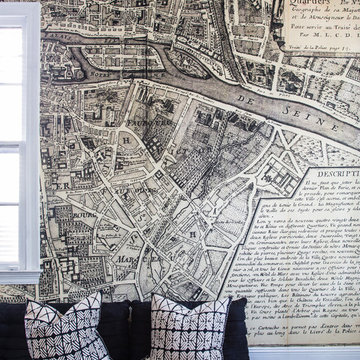


 Melanie Morris Interiors, LLC.
Patrick Cline
Trendy carpeted and brown floor bedroom photo in New York with white walls and no fireplace
Trendy carpeted and brown floor bedroom photo in New York with white walls and no fireplace
Find the right local pro for your project
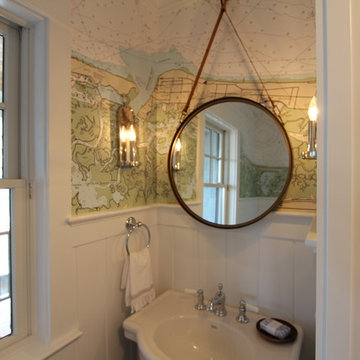
 arQitecture
Todd Tully Danner, AIA
Beach style medium tone wood floor powder room photo in Philadelphia with a pedestal sink
Beach style medium tone wood floor powder room photo in Philadelphia with a pedestal sink

 PACS Architecture
Example of a mid-sized transitional boy carpeted and blue floor kids' room design in New York with blue walls

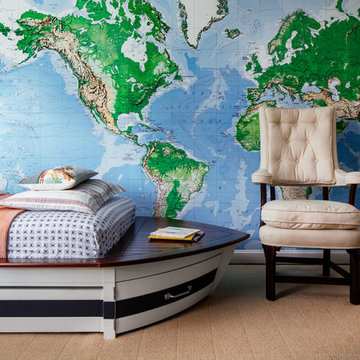
 Kate Jackson Design
Read McKendree
Example of a beach style carpeted and brown floor kids' bedroom design in Boston with blue walls
Example of a beach style carpeted and brown floor kids' bedroom design in Boston with blue walls

Sponsored
Columbus, OH

Snider & Metcalf Interior Design, LTD
Leading Interior Designers in Columbus, Ohio & Ponte Vedra, Florida
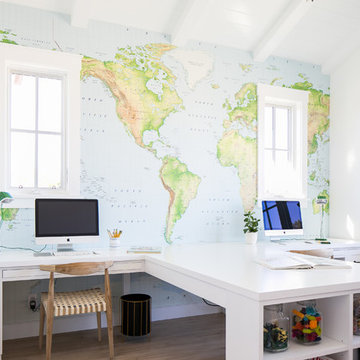
 Graystone Custom Builders, Inc.
Ryan Garvin
Example of a transitional medium tone wood floor and brown floor kids' study room design in Orange County with multicolored walls
Example of a transitional medium tone wood floor and brown floor kids' study room design in Orange County with multicolored walls
 Denise Biggins
Denise Biggins
Study room - mid-sized coastal freestanding desk carpeted study room idea in Portland with blue walls
Study room - mid-sized coastal freestanding desk carpeted study room idea in Portland with blue walls
 Design MACS
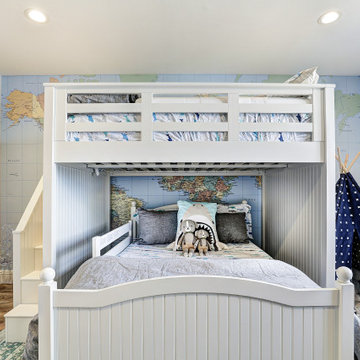
Example of a mid-sized transitional boy medium tone wood floor and beige floor kids' room design in New York with gray walls
 Della Porta Construction, Inc.

Bathroom - mid-sized coastal kids' white tile and subway tile dark wood floor bathroom idea in Miami with shaker cabinets, white cabinets, granite countertops, a one-piece toilet and an undermount sink
 Mary Cook

Inspiration for a rustic gender-neutral carpeted kids' bedroom remodel in Chicago with green walls

 Adams + Beasley Associates
Study room - traditional freestanding desk medium tone wood floor and beige floor study room idea in Boston with beige walls


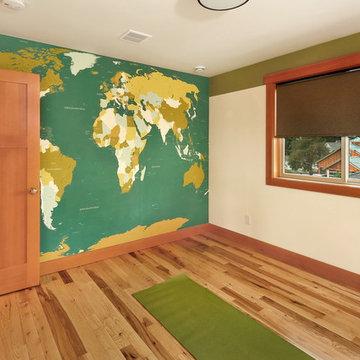
 Bellingham Bay Builders
The owners of this home came to us with a plan to build a new high-performance home that physically and aesthetically fit on an infill lot in an old well-established neighborhood in Bellingham. The Craftsman exterior detailing, Scandinavian exterior color palette, and timber details help it blend into the older neighborhood. At the same time the clean modern interior allowed their artistic details and displayed artwork take center stage.
We started working with the owners and the design team in the later stages of design, sharing our expertise with high-performance building strategies, custom timber details, and construction cost planning. Our team then seamlessly rolled into the construction phase of the project, working with the owners and Michelle, the interior designer until the home was complete.
The owners can hardly believe the way it all came together to create a bright, comfortable, and friendly space that highlights their applied details and favorite pieces of art.
Photography by Radley Muller Photography
Design by Deborah Todd Building Design Services
Interior Design by Spiral Studios
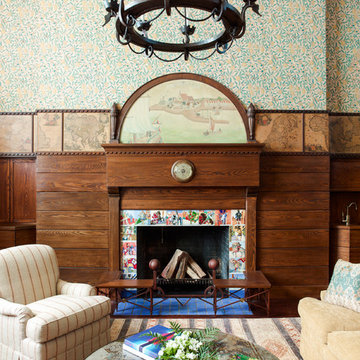
 Anik Pearson Architect, P.C.
The historically-significant double-height library on the top floor of this Arts and Crafts townhouse features its original nautical maps, a seahorse chandelier and a mantle painting depicting the Bownell family ancestors’ arrival in New Amsterdam. Polychromatic tiles on the mantel surround showcase various knights in aristocratic tunics, doublets and armor, being that medieval times were common themes featured in the American Arts and Crafts period.
Photography by Eric Piasecki

 Beach Plum Interiors
Example of a small beach style white tile and subway tile powder room design in Boston with a two-piece toilet, blue walls and a wall-mount sink

 Linda Fritschy Interior Design
Charles Davis Smith
Kids' bedroom - traditional gender-neutral kids' bedroom idea in Dallas with gray walls
Kids' bedroom - traditional gender-neutral kids' bedroom idea in Dallas with gray walls

Sponsored
Columbus, OH

Wannemacher Interiors
Customized Award-Winning Interior Design Solutions in Franklin Cnty OH

 Andrea Schumacher Interiors
Inspiration for a rustic gender-neutral carpeted, gray floor, wallpaper ceiling and wallpaper kids' room remodel in Denver with brown walls
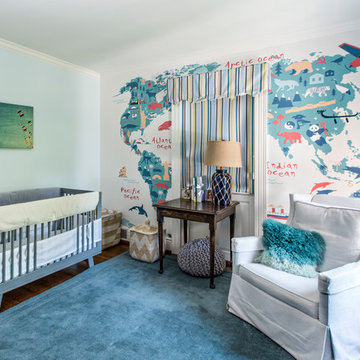
 The Lee W. Robinson Company
Example of a transitional gender-neutral medium tone wood floor and brown floor nursery design in Louisville with white walls
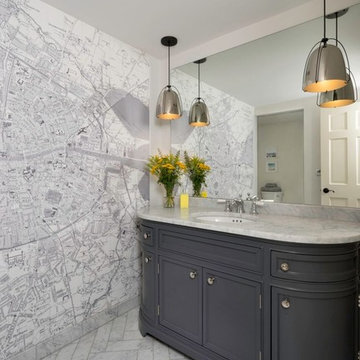
 Brock Design Group
Mid-sized transitional master marble floor bathroom photo in Portland with beaded inset cabinets, gray cabinets, an undermount sink, white walls and marble countertops
5