
Search results for "Maple espresso" in Home Design Ideas
 Bouchard-Pierce
Mark Bayer Photography
Designer Chris Van Genechten
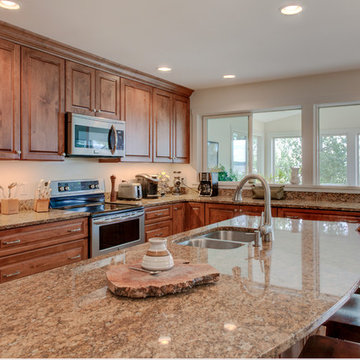
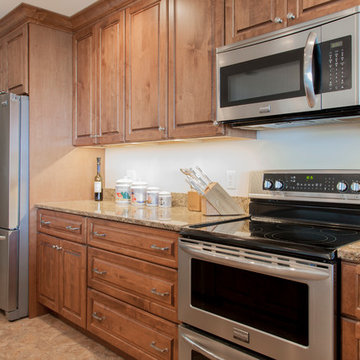
Inspiration for a large timeless l-shaped eat-in kitchen remodel in Burlington with an undermount sink, raised-panel cabinets, dark wood cabinets, granite countertops, beige backsplash, stainless steel appliances and an island
Inspiration for a large timeless l-shaped eat-in kitchen remodel in Burlington with an undermount sink, raised-panel cabinets, dark wood cabinets, granite countertops, beige backsplash, stainless steel appliances and an island
 GT Kitchen & Bath Design Studio
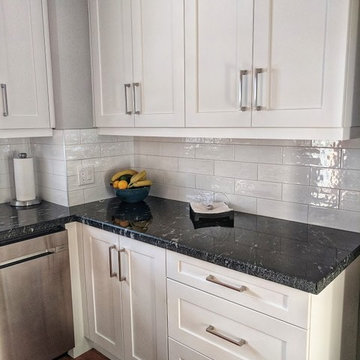
White on white shaker style kitchen with accent stain on maple cabinet on the fridge wall.
Dark counter tops to contrast the dark counter tops and the white cabinetry. Brushed nickel hardware & stainless steel appliances - finish off this beautiful space.
 Bouchard-Pierce
Mark Bayer Photography
Designer Chris Van Genechten
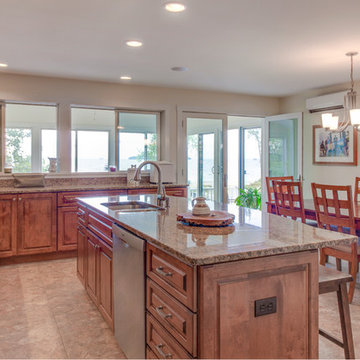
Eat-in kitchen - large traditional l-shaped eat-in kitchen idea in Burlington with an undermount sink, raised-panel cabinets, dark wood cabinets, granite countertops, beige backsplash, stainless steel appliances and an island
Eat-in kitchen - large traditional l-shaped eat-in kitchen idea in Burlington with an undermount sink, raised-panel cabinets, dark wood cabinets, granite countertops, beige backsplash, stainless steel appliances and an island
Find the right local pro for your project
 Bouchard-Pierce
Mark Bayer Photography
Designer Chris Van Genechten
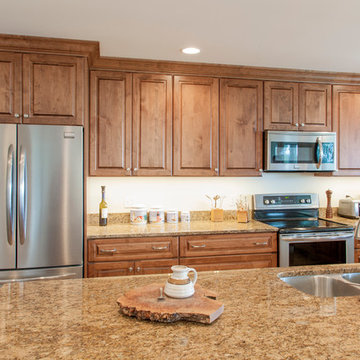
Eat-in kitchen - large traditional l-shaped eat-in kitchen idea in Burlington with an undermount sink, raised-panel cabinets, dark wood cabinets, granite countertops, beige backsplash, stainless steel appliances and an island
Eat-in kitchen - large traditional l-shaped eat-in kitchen idea in Burlington with an undermount sink, raised-panel cabinets, dark wood cabinets, granite countertops, beige backsplash, stainless steel appliances and an island

 Bouchard-Pierce
Mark Bayer Photography
Designer Chris Van Genechten
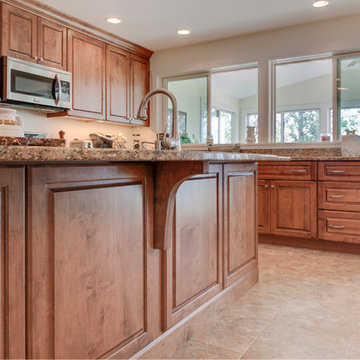
Inspiration for a large timeless l-shaped eat-in kitchen remodel in Burlington with an undermount sink, raised-panel cabinets, dark wood cabinets, granite countertops, beige backsplash, stainless steel appliances and an island
Inspiration for a large timeless l-shaped eat-in kitchen remodel in Burlington with an undermount sink, raised-panel cabinets, dark wood cabinets, granite countertops, beige backsplash, stainless steel appliances and an island


 GT Kitchen & Bath Design Studio
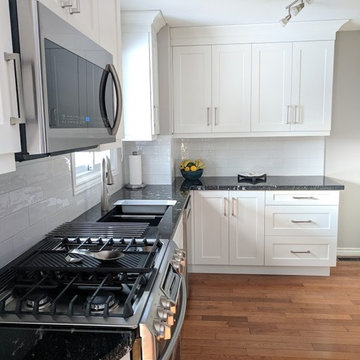
White on white shaker style kitchen with accent stain on maple cabinet on the fridge wall.
Dark counter tops to contrast the dark counter tops and the white cabinetry. Brushed nickel hardware & stainless steel appliances - finish off this beautiful space.
 Bouchard-Pierce
Mark Bayer Photography
Designer Chris Van Genechten
Large elegant l-shaped eat-in kitchen photo in Burlington with an undermount sink, raised-panel cabinets, dark wood cabinets, granite countertops, beige backsplash, stainless steel appliances and an island
Large elegant l-shaped eat-in kitchen photo in Burlington with an undermount sink, raised-panel cabinets, dark wood cabinets, granite countertops, beige backsplash, stainless steel appliances and an island


 Lawrence-Mayer Interior Design
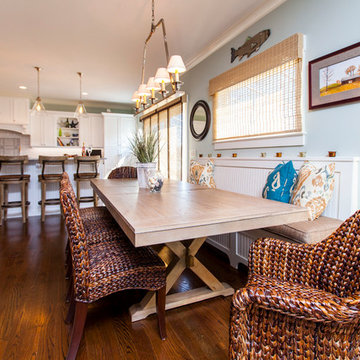
Family Friendly! This custom banquette gave purpose and functionality to the transition space between kitchen and family room. What a great space saver design idea with the long bench planked against the wall. Love the rattan chairs and the various styles added. A lot of textures are a great choice for this room.
 Julie Graf, One of a Kind Design
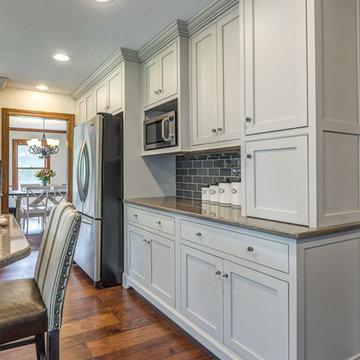
Inspiration for a large transitional u-shaped dark wood floor enclosed kitchen remodel in Other with a farmhouse sink, shaker cabinets, white cabinets, granite countertops, gray backsplash, glass tile backsplash, stainless steel appliances and no island


 Tim O'Brien Homes
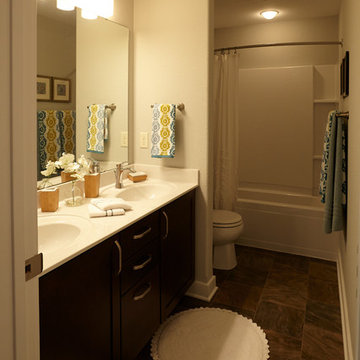
Mid-sized elegant kids' bathroom photo in Milwaukee with an integrated sink, recessed-panel cabinets, dark wood cabinets, marble countertops, a one-piece toilet and beige walls
 Wisconsin Building Supply
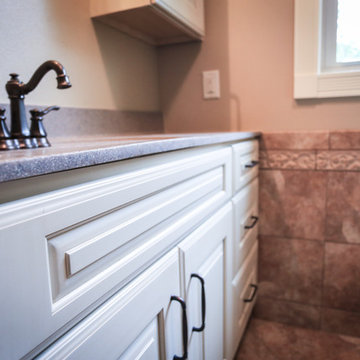
The upper hall closet was moved back over the top of the stairway to accommodate moving the bathroom door over 15" to create a longer vanity for the guest bath upstairs. The door's hinging was changed to have the door open in front of the shower and toward the vanity.
The banjo vanity top allows for additional countertop space as well as a more balanced feel with adding small wall cabinets on either side of the sink. This provides storage space for the guest's amenities without having to use valuable countertop space.
The tiled shower with built in shampoo alcove was used to maximize the space in the shower, since an acrylic shower interior is 3" less.
To make this bathroom feel more spacious, yet warm and inviting, the client chose Dura Supreme's antique white with espresso glaze.
 Appliance Factory Fine Lines
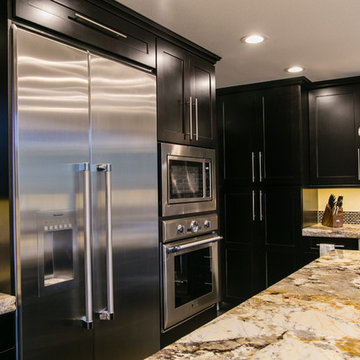
The professional quality stainless steel Thermador appliances are highlighted with modern Maple Espresso cabinetry, beautiful granite countertops, and a glass tile/stainless steel backsplash.
Photo credit: Kellicia Morse
36