
Search results for "Maple espresso" in Home Design Ideas
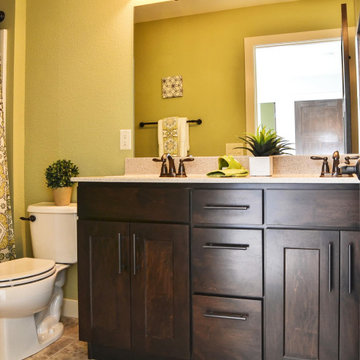

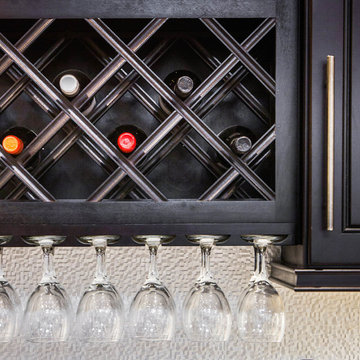


 Siegel Design Center
Waypoint Living Spaces - 650-F Maple Espresso Cabinets LG Quartz Aria Florida Tile - Sea Salt 12X24 Silverado Grout
Waypoint Cabinet Hardware- Satin Nickel Pull Bars Item PULL3350SN
(No information on pendant lights- customer provided)
Find the right local pro for your project
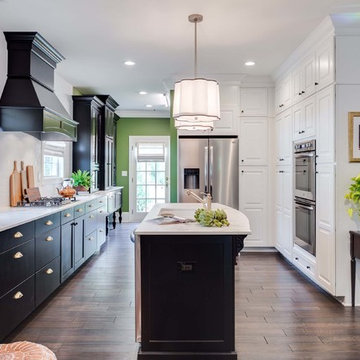
 Waypoint Living Spaces
A Waypoint® flat panel, arched valance range hood in Maple Espresso finish is centered against a white tile counter-to-ceiling backsplash to produce an eye-catching texture and color statement.
 Decora at The Home Depot
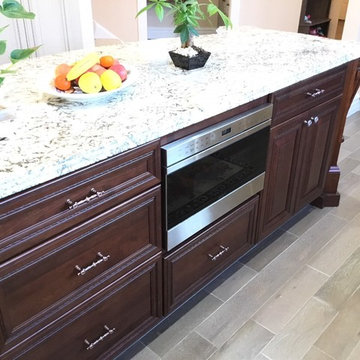
A built in microwave fits beautifully in a large island and keeps your counter uncluttered.
Inspiration for a large l-shaped gray floor eat-in kitchen remodel in Other with beige cabinets, stainless steel appliances and an island
Inspiration for a large l-shaped gray floor eat-in kitchen remodel in Other with beige cabinets, stainless steel appliances and an island
 CUSTOM CRAFT - Design Build Remodel
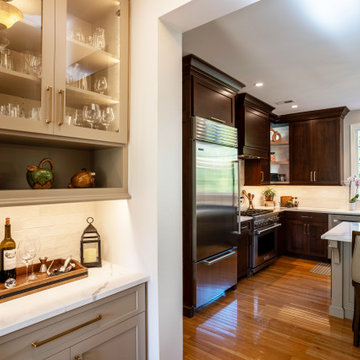
Eat-in kitchen - large traditional l-shaped medium tone wood floor and brown floor eat-in kitchen idea in Philadelphia with an undermount sink, recessed-panel cabinets, dark wood cabinets, quartz countertops, white backsplash, ceramic backsplash, stainless steel appliances, an island and white countertops


 Las Vegas Remodel & Construction
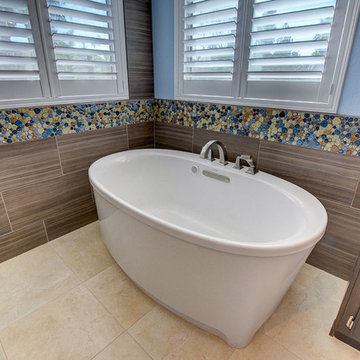
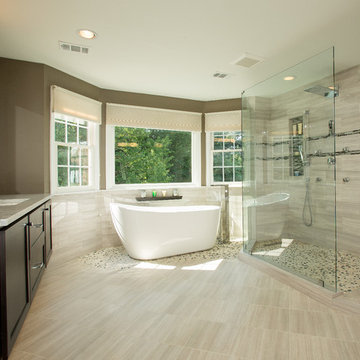
Shower Walls- Infinity Night
Edge Detail- Bull Nose
Shower Floor- Marmol Select Honed
Bathroom Floor- Marmol Select Honed
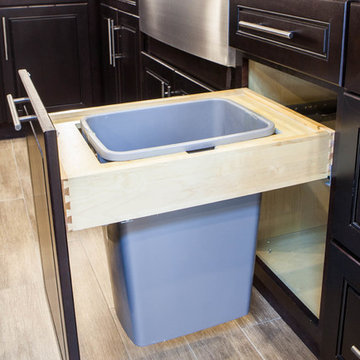
Cabinet- Maple Espresso Matte
Counter Tops- Quartz

 Multi-Area Developments Inc.
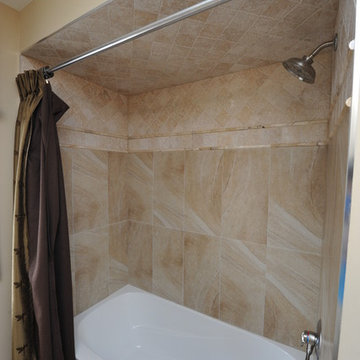
Wall colour: Dulux / ICI MUSHROOM CAP #20YY 55/151
Flooring: Durango Sand 12" x 24" -horizontal staggered joint
Cabinet: Maple espresso by Frendel Kitchens
countertop: Marble travetine romano crosscut
cabinet hardware: Richelieu 76483 in brushed nickel
Tub Surround: Durango Sand 12" X 24", euro tumbled stone ivory 4" x 4" and pencil for top detailing.
Tub: Mirolin pheonix in white
Tub faucets: Delta Linden in brilliance
sinks: Foremost regent oval drop in
faucets: delta linden brilliance 4" centerset
 Waypoint Living Spaces
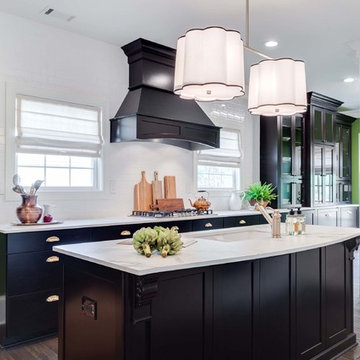
The white walls, dark Waypoint® Maple Espresso flat panel range hood, cabinets, and island along with pendant lighting present a clear delineation between living room and kitchen.
 OH Kitchen Cabinet 4U
Cabinets only
Frankie Farm
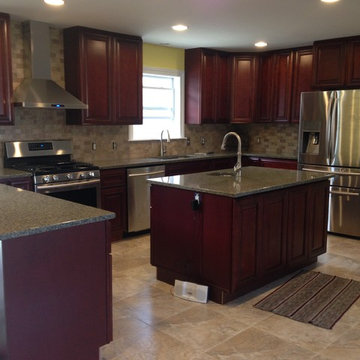
Inspiration for a large transitional u-shaped ceramic tile open concept kitchen remodel in Cleveland with an undermount sink, raised-panel cabinets, dark wood cabinets, granite countertops, multicolored backsplash, ceramic backsplash, stainless steel appliances and an island
Inspiration for a large transitional u-shaped ceramic tile open concept kitchen remodel in Cleveland with an undermount sink, raised-panel cabinets, dark wood cabinets, granite countertops, multicolored backsplash, ceramic backsplash, stainless steel appliances and an island



 Decora at The Home Depot
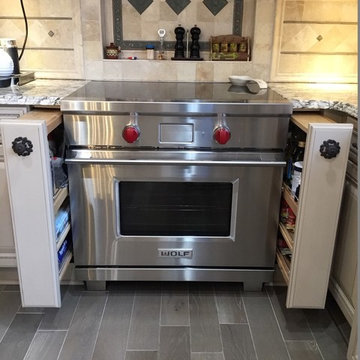
Base pull-out cabinets flank the oven for easy access to a variety of cooking necessities.
Inspiration for a large l-shaped gray floor eat-in kitchen remodel in Other with beige cabinets, stainless steel appliances and an island
Inspiration for a large l-shaped gray floor eat-in kitchen remodel in Other with beige cabinets, stainless steel appliances and an island
 Multi-Area Developments Inc.
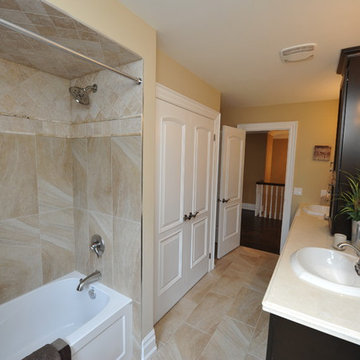
Wall colour: Dulux / ICI MUSHROOM CAP #20YY 55/151
Flooring: Durango Sand 12" x 24" -horizontal staggered joint
Cabinet: Maple espresso by Frendel Kitchens
countertop: Marble travetine romano crosscut
cabinet hardware: Richelieu 76483 in brushed nickel
Tub Surround: Durango Sand 12" X 24", euro tumbled stone ivory 4" x 4" and pencil for top detailing.
Tub: Mirolin pheonix in white
Tub faucets: Delta Linden in brilliance
sinks: Foremost regent oval drop in
faucets: delta linden brilliance 4" centerset
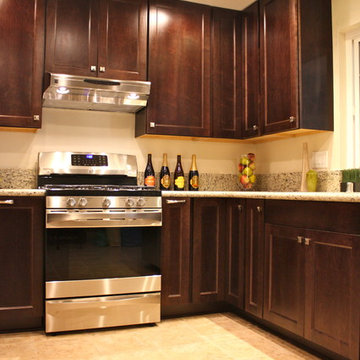
 Miramar Kitchen and Bath
Eat-in kitchen - mid-sized traditional u-shaped porcelain tile eat-in kitchen idea in San Diego with no island, recessed-panel cabinets, dark wood cabinets, granite countertops, white backsplash, stone slab backsplash, stainless steel appliances and an undermount sink



 Bargen, Inc. Design/Build/ Home Improvement
This photo features Showplace cabinetry's Pendelton SP 275 style in a maple wood with an espresso stain.
Photo Credit: Janell Bargen
Example of a transitional l-shaped medium tone wood floor open concept kitchen design in Minneapolis with a farmhouse sink, shaker cabinets, dark wood cabinets, quartz countertops, white backsplash, stone tile backsplash, stainless steel appliances and an island
Example of a transitional l-shaped medium tone wood floor open concept kitchen design in Minneapolis with a farmhouse sink, shaker cabinets, dark wood cabinets, quartz countertops, white backsplash, stone tile backsplash, stainless steel appliances and an island
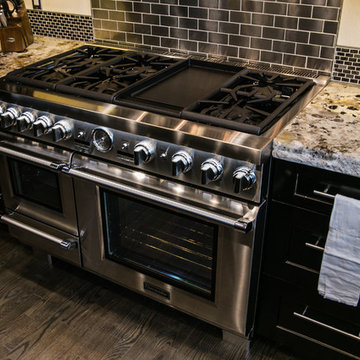
 Appliance Factory Fine Lines
The professional quality stainless steel Thermador appliances are highlighted with modern Maple Espresso cabinetry, beautiful granite countertops, and a glass tile/stainless steel backsplash.
Photo credit: Kellicia Morse
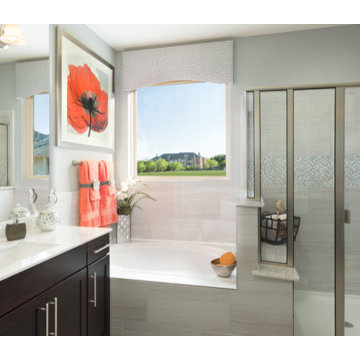
 Meritage Homes
The Elderberry's luxurious master bath might just be the most relaxing room in the house.
Bathroom - contemporary master gray tile and porcelain tile porcelain tile bathroom idea in Austin with an undermount sink, shaker cabinets, dark wood cabinets, solid surface countertops, a two-piece toilet and gray walls
Bathroom - contemporary master gray tile and porcelain tile porcelain tile bathroom idea in Austin with an undermount sink, shaker cabinets, dark wood cabinets, solid surface countertops, a two-piece toilet and gray walls
40