
Search results for "Maple espresso" in Home Design Ideas
 Michael Nash Design, Build & Homes
2013 NARI CAPITAL COTY, MERIT AWARD WINNER, RESIDENTIAL KITCHEN UNDER $40,000
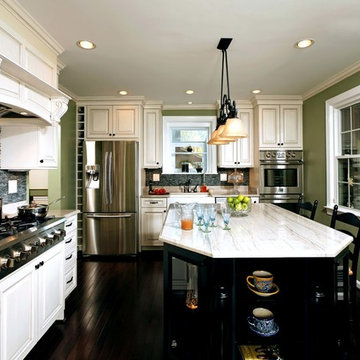
A young family expecting a child just bought their first home, a 1964 colonial in Annandale, Virginia. There were many areas they wanted to renovate, but with the woman of the house being a professional chef, the kitchen was first and foremost.
The existing kitchen was dark and dated. Upon entering the room, all of the appliances were aligned on the far wall, near the doorway to the adjacent dining room. While the original kitchen had a lot of open floor space, it had disconnected workspaces, limited counter space to prepare foods, and was generally dysfunctional.
The new owners wished to create a kitchen that would not only serve as a space to efficiently prepare meals, but also as a mini office area where the chef could have access to cookbooks and a desk for recipe writing. Additionally, it needed to be a welcoming, central part of the home where the family could expect to have many informal meals over the years. The chef desired to have more cabinet space while also adding newer, larger and additional appliances to the footprint, such as a second oven.
The addition of a large (approximately 4 feet by 7 feet) center island increased both the form and function of the room. The turned-legs and glass-faced curio cabinets that greet visitors offer a strong statement. The island maximized efficiency and was equipped with cabinetry and accessories on every side (e.g., spice cabinet, microwave cabinet, double trash can holder) and would even include an overhang on the side by the windows to serve as a breakfast bar. The large island is covered with a white macauba granite, creating a beautiful and expansive prep space.
On the far wall, an airy garden window replaced the flat metal-framed sink window. Below the window sits a large white farm-style sink. The dishwasher and double oven were installed to the right. To the left, a large 29 cubic foot French-door, bottom freezer refrigerator.
The selected maple cabinetry is frost white with pewter glazing. Coupled with the island’s espresso black finish, it creates a great yin-yang contrast and balance to the room. The bright cabinetry, garden window, added recess lights, under cabinet lights, embedded lights under the mantle hearth, and inside cabinet lights with dimmer switches enable this room to be as bright as desired.
The Zen flare to this classic French Country kitchen is complete with the addition of the Sumatran black standing pebble backsplash. These easy to clean stones add great texture and stunning contrast.
The homeowners are extremely satisfied with this new kitchen and are now looking forward to getting the rest of the house renovated.
 Spinell Homes, Inc
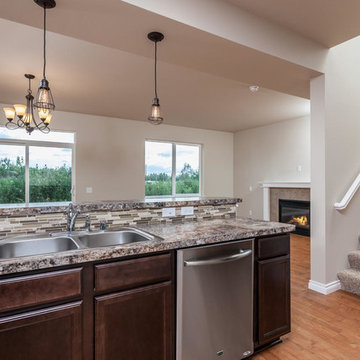
Midcontinent Cabinetry in Hartford Maple stained espresso. Upgrade includes 90° laminate edge, tile backpslash, crown molding, 42" upper cabinets, and Maytag stainless appliances.
 Distinguished Kitchens & Bath
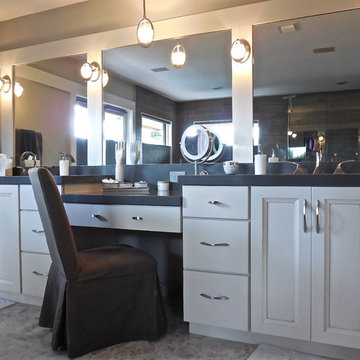
Shiloh Custom Cabinetry in Maple with an Espresso Stain. Shaker Door Style with Slab Drawers, Beaded Inset Construction
Inspiration for a transitional bathroom remodel in Miami with an undermount sink, shaker cabinets, white cabinets and quartz countertops
Inspiration for a transitional bathroom remodel in Miami with an undermount sink, shaker cabinets, white cabinets and quartz countertops
Find the right local pro for your project
 Amanda French

Bar sink area complete with seperate distilled water tap. Chicago reclaimed brick backsplash, White Tiger (exotic) granite. Undermount bar sink by Kindred. Custom Espresso stained maple cabinets and millwork.
 O'Hanlon Kitchen & Bath
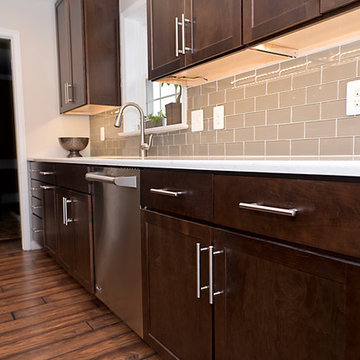
Functional craftsmanship and clean lines of the cabinets make this kitchen contemporary and simplistic. The counter-tops are Torquay by Cambria, this color offers a marble-like appearance without the maintenance of marble. To add some warmth to this space, the homeowners chose a rich weathered grained vinyl plank floor. With all the modern conveniences and cabinet accessories this kitchen is definitely ready to be enjoyed!
Cabinetry: Echelon, in Maple, door style- Rossiter and color- Espresso
Flooring: Mannington, Ashford collection- Heather Glenn in Walnut
Countertops: Torquay by Cambria
Hardware: by Jeffery Alexander, Key West collection
Keepsake Design
 Reico Kitchen & Bath
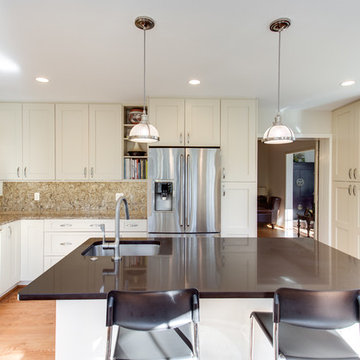
Designed by Daniel Altmann of Reico Kitchen & Bath in Bethesda, MD, this contemporary kitchen remodel features Ultracraft Cabinetry in the Shaker door style in Maple with an Eggshell finish. Countertops are combination of Cambria Buckingham on the perimeter and Caesarstone Espresso on the kitchen island. Appliances are from Electrolux.
Photos courtesy of BTW Images LLC / www.btwimages.com.
 O'Hanlon Kitchen & Bath
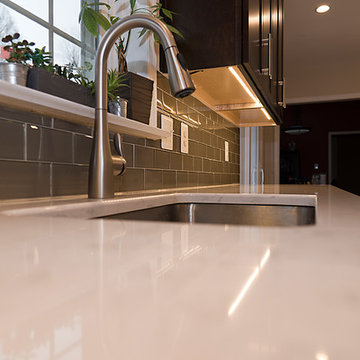
Functional craftsmanship and clean lines of the cabinets make this kitchen contemporary and simplistic. The counter-tops are Torquay by Cambria, this color offers a marble-like appearance without the maintenance of marble. To add some warmth to this space, the homeowners chose a rich weathered grained vinyl plank floor. With all the modern conveniences and cabinet accessories this kitchen is definitely ready to be enjoyed!
Cabinetry: Echelon, in Maple, door style- Rossiter and color- Espresso
Flooring: Mannington, Ashford collection- Heather Glenn in Walnut
Countertops: Torquay by Cambria
Hardware: by Jeffery Alexander, Key West collection
Keepsake Design


 South Bay Design Center
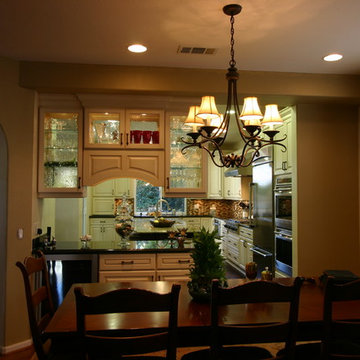
dura supreme cabinets, arcadia classic door style, Maple, antique white with espresso glaze, island cabinets cherry, chestnut with charcoal glaze, juperano delicato granite on island, uba tuba countertops throughout, glass mosaic backsplash, dining room pass through glass cabinets with wine fridge, large island with seating, secondary prep sink, microwave drawer, stainless steel appliances
 Cathy Young
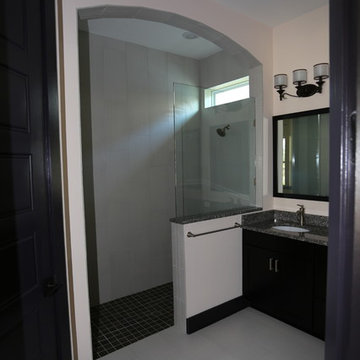
Silk II Matte White tile, New Caledonia granite, Timberlake Sonoma Maple Square Espresso cabinets
Example of a mid-sized classic master beige tile porcelain tile and white floor bathroom design in Jacksonville with flat-panel cabinets, black cabinets, a one-piece toilet, beige walls, an undermount sink and granite countertops
Example of a mid-sized classic master beige tile porcelain tile and white floor bathroom design in Jacksonville with flat-panel cabinets, black cabinets, a one-piece toilet, beige walls, an undermount sink and granite countertops
 CORE Remodeling Services, Inc.
SI Craftsman Maple Cabinets in Espresso color with soft close doors and drawers.
Silestone Blanco City, Quartz Countertops with Delta Foundation, pull out faucet and stainless steel undermount sink.
Floorings – Main living area: CORETEC PLUS 5" Luxury Vinyl Wide Plank Luxury Vinyl Gold Coast Acacia Color. Bathroom: Coretec Plus Ankara Travertine Luxury Floating Vinyl Tile.
Bathroom – Sterling Accord® 48" x 36" Complete Seated Shower with Deluxe Sliding Shower Door, Kohler Chrome Forte Shower Trim Package with Single Function Shower Head, Kohler Highline Elongated Toilet, Zurich Birch 2 Drawer Vanity with Corian Top, Kohler Chrome Forte Widespread Bathroom Faucet, Kohler Archer 20" x 31 Single Door Frameless Mirrored Medicine Cabinet with Kohler Chrome Classic Single Up or Down Forte Wall Sconce
 O'Hanlon Kitchen & Bath
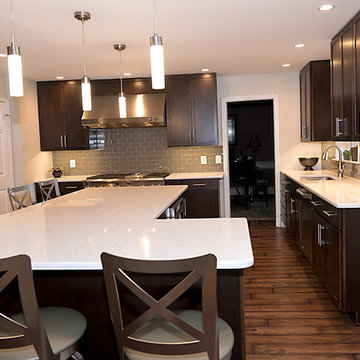
Functional craftsmanship and clean lines of the cabinets make this kitchen contemporary and simplistic. The counter-tops are Torquay by Cambria, this color offers a marble-like appearance without the maintenance of marble. To add some warmth to this space, the homeowners chose a rich weathered grained vinyl plank floor. With all the modern conveniences and cabinet accessories this kitchen is definitely ready to be enjoyed!
Cabinetry: Echelon, in Maple, door style- Rossiter and color- Espresso
Flooring: Mannington, Ashford collection- Heather Glenn in Walnut
Countertops: Torquay by Cambria
Hardware: by Jeffery Alexander, Key West collection
Keepsake Design
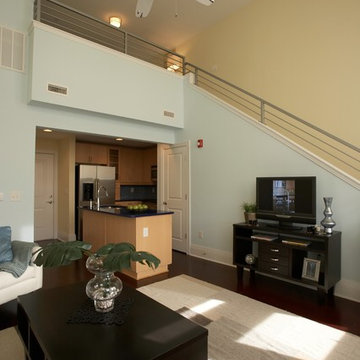 User
User- Photos courtesy of Plantation Building Corp
- Builder/Developer: Plantation Building Corp
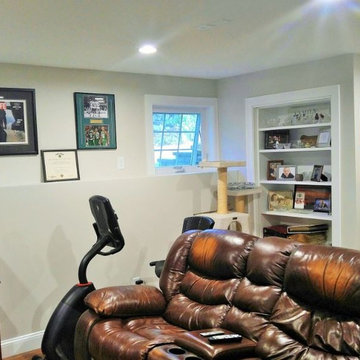
Living room - contemporary living room idea in Wilmington
Living room - contemporary living room idea in Wilmington



 EETKO Builders
EETKO Craftsman kitchen with concrete countertops, Cabin grade Maple 5" x 3/4" real wood floors, Espresso Cabinets with soft close
Example of a large arts and crafts light wood floor eat-in kitchen design in Other with an undermount sink, shaker cabinets, dark wood cabinets, concrete countertops, brown backsplash and mosaic tile backsplash
Example of a large arts and crafts light wood floor eat-in kitchen design in Other with an undermount sink, shaker cabinets, dark wood cabinets, concrete countertops, brown backsplash and mosaic tile backsplash
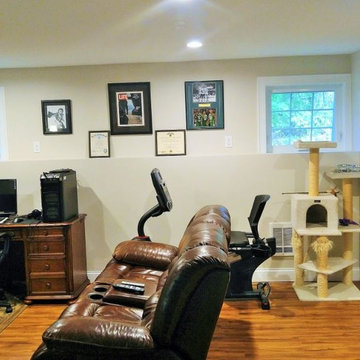 CORE Remodeling Services, Inc.
SI Craftsman Maple Cabinets in Espresso color with soft close doors and drawers.
Silestone Blanco City, Quartz Countertops with Delta Foundation, pull out faucet and stainless steel undermount sink.
Floorings – Main living area: CORETEC PLUS 5" Luxury Vinyl Wide Plank Luxury Vinyl Gold Coast Acacia Color. Bathroom: Coretec Plus Ankara Travertine Luxury Floating Vinyl Tile.
Bathroom – Sterling Accord® 48" x 36" Complete Seated Shower with Deluxe Sliding Shower Door, Kohler Chrome Forte Shower Trim Package with Single Function Shower Head, Kohler Highline Elongated Toilet, Zurich Birch 2 Drawer Vanity with Corian Top, Kohler Chrome Forte Widespread Bathroom Faucet, Kohler Archer 20" x 31 Single Door Frameless Mirrored Medicine Cabinet with Kohler Chrome Classic Single Up or Down Forte Wall Sconce
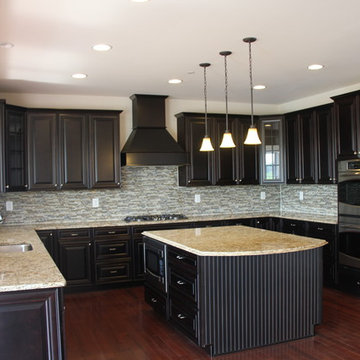

 BKC Kitchen and Bath
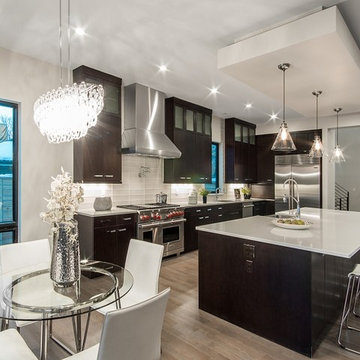
This impressive custom-built home in Denver features a sleek, contemporary look with a spacious floor plan.
Kitchen and Bar Cabinetry: KitchenCraft Cabinetry, Summit door style, Espresso stain on maple.
Design by: Rod Swedberg, in partnership with Concord Homes www.concordcustomhomes.com.


 O'Hanlon Kitchen & Bath
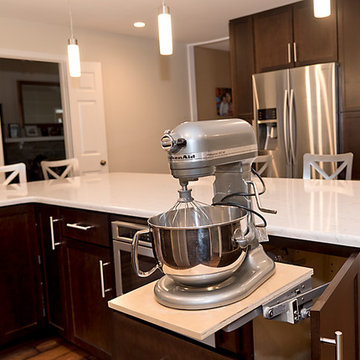
Functional craftsmanship and clean lines of the cabinets make this kitchen contemporary and simplistic. The counter-tops are Torquay by Cambria, this color offers a marble-like appearance without the maintenance of marble. To add some warmth to this space, the homeowners chose a rich weathered grained vinyl plank floor. With all the modern conveniences and cabinet accessories this kitchen is definitely ready to be enjoyed!
Cabinetry: Echelon, in Maple, door style- Rossiter and color- Espresso
Flooring: Mannington, Ashford collection- Heather Glenn in Walnut
Countertops: Torquay by Cambria
Hardware: by Jeffery Alexander, Key West collection
Keepsake Design
 Michael Nash Design, Build & Homes
2013 NARI CAPITAL COTY, MERIT AWARD WINNER, RESIDENTIAL KITCHEN UNDER $40,000
A young family expecting a child just bought their first home, a 1964 colonial in Annandale, Virginia. There were many areas they wanted to renovate, but with the woman of the house being a professional chef, the kitchen was first and foremost.
The existing kitchen was dark and dated. Upon entering the room, all of the appliances were aligned on the far wall, near the doorway to the adjacent dining room. While the original kitchen had a lot of open floor space, it had disconnected workspaces, limited counter space to prepare foods, and was generally dysfunctional.
The new owners wished to create a kitchen that would not only serve as a space to efficiently prepare meals, but also as a mini office area where the chef could have access to cookbooks and a desk for recipe writing. Additionally, it needed to be a welcoming, central part of the home where the family could expect to have many informal meals over the years. The chef desired to have more cabinet space while also adding newer, larger and additional appliances to the footprint, such as a second oven.
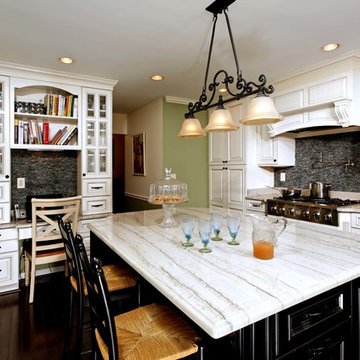
The addition of a large (approximately 4 feet by 7 feet) center island increased both the form and function of the room. The turned-legs and glass-faced curio cabinets that greet visitors offer a strong statement. The island maximized efficiency and was equipped with cabinetry and accessories on every side (e.g., spice cabinet, microwave cabinet, double trash can holder) and would even include an overhang on the side by the windows to serve as a breakfast bar. The large island is covered with a white macauba granite, creating a beautiful and expansive prep space.
On the far wall, an airy garden window replaced the flat metal-framed sink window. Below the window sits a large white farm-style sink. The dishwasher and double oven were installed to the right. To the left, a large 29 cubic foot French-door, bottom freezer refrigerator.
The selected maple cabinetry is frost white with pewter glazing. Coupled with the island’s espresso black finish, it creates a great yin-yang contrast and balance to the room. The bright cabinetry, garden window, added recess lights, under cabinet lights, embedded lights under the mantle hearth, and inside cabinet lights with dimmer switches enable this room to be as bright as desired.
The Zen flare to this classic French Country kitchen is complete with the addition of the Sumatran black standing pebble backsplash. These easy to clean stones add great texture and stunning contrast.
The homeowners are extremely satisfied with this new kitchen and are now looking forward to getting the rest of the house renovated.
 O'Hanlon Kitchen & Bath
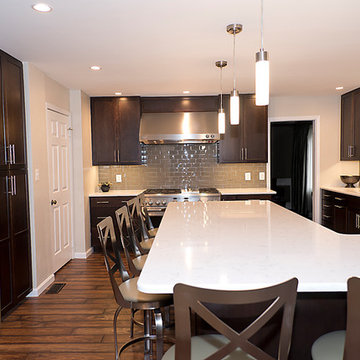
Functional craftsmanship and clean lines of the cabinets make this kitchen contemporary and simplistic. The counter-tops are Torquay by Cambria, this color offers a marble-like appearance without the maintenance of marble. To add some warmth to this space, the homeowners chose a rich weathered grained vinyl plank floor. With all the modern conveniences and cabinet accessories this kitchen is definitely ready to be enjoyed!
Cabinetry: Echelon, in Maple, door style- Rossiter and color- Espresso
Flooring: Mannington, Ashford collection- Heather Glenn in Walnut
Countertops: Torquay by Cambria
Hardware: by Jeffery Alexander, Key West collection
Keepsake Design
62