
Search results for "Marble floor patterns" in Home Design Ideas

 Redhead Design
Stephanie London Photography
Small eclectic ceramic tile and gray floor powder room photo in Baltimore with a one-piece toilet, green walls, a vessel sink and wood countertops
Small eclectic ceramic tile and gray floor powder room photo in Baltimore with a one-piece toilet, green walls, a vessel sink and wood countertops

 J Wiley Designs
Example of a mid-sized classic l-shaped beige floor open concept kitchen design in Dallas with raised-panel cabinets, beige cabinets, white backsplash, subway tile backsplash, stainless steel appliances and an island

 Sundling Studio
Transitional l-shaped laminate floor and brown floor kitchen photo in Los Angeles with an undermount sink, shaker cabinets, white cabinets, quartz countertops, gray backsplash, marble backsplash, stainless steel appliances and an island
Transitional l-shaped laminate floor and brown floor kitchen photo in Los Angeles with an undermount sink, shaker cabinets, white cabinets, quartz countertops, gray backsplash, marble backsplash, stainless steel appliances and an island
Find the right local pro for your project

 The Tile Gallery
Studio V164 - Water Jet Collection
The Tile Gallery
(312) 467-9590
www.tilegallerychicago.com

 Northern Granite And Marble
Example of a 100+ inch, high gloss and 50+ inch deep trendy granite slab square edge kitchen design in Bridgeport

 Walczak Design And Build
Inspiration for a small cottage master gray tile and subway tile cement tile floor and gray floor alcove bathtub remodel in Boston with shaker cabinets, gray cabinets, a two-piece toilet, gray walls, an undermount sink, marble countertops and gray countertops

 Trinity Tile and Marble
Corner shower - mid-sized traditional 3/4 white tile and glass tile marble floor and gray floor corner shower idea in New York with shaker cabinets, white cabinets, a one-piece toilet, white walls, a vessel sink, marble countertops and a hinged shower door
Corner shower - mid-sized traditional 3/4 white tile and glass tile marble floor and gray floor corner shower idea in New York with shaker cabinets, white cabinets, a one-piece toilet, white walls, a vessel sink, marble countertops and a hinged shower door

Sponsored
Delaware, OH

Buckeye Basements, Inc.
Central Ohio's Basement Finishing ExpertsBest Of Houzz '13-'21



 Teakwood Builders, Inc.
Custom-built cabinetry provides extensive storage in this modern master bath. Forgoing a bathtub gave this homeowner the opportunity to install a large walk-in shower and his-and-her vanities.
Scott Bergmann Photography

 Granite Source Inc - Countertops & Cabinets
Moon white is one of the whitest granite available. Its bright white background blends in speckles of bright ivory, silver gray, and burgundy. This durable stone is a fashionable option for contemporary and classic designs.

 Sensearchitects Limited
A mid green stone with contrasting white veins and gradual tonal changes demonstrating the beauty of natural stone material.
Inspiration for a mid-sized modern rooftop stone and rectangular infinity pool house remodel in Hong Kong
Inspiration for a mid-sized modern rooftop stone and rectangular infinity pool house remodel in Hong Kong
 Jemm Interiors
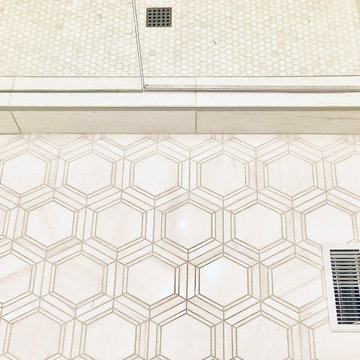
Example of a mid-sized trendy master white tile and marble tile marble floor, white floor, single-sink and wallpaper ceiling alcove shower design in Atlanta with shaker cabinets, white cabinets, a one-piece toilet, white walls, an undermount sink, marble countertops, a hinged shower door, white countertops and a freestanding vanity





 Alyssa Lee Photography
© Alyssa Lee Photography
Inspiration for a timeless formal medium tone wood floor living room remodel in Minneapolis with gray walls, a standard fireplace and a wall-mounted tv
Inspiration for a timeless formal medium tone wood floor living room remodel in Minneapolis with gray walls, a standard fireplace and a wall-mounted tv

 Skelly Build
Powder room - mid-sized transitional white tile and ceramic tile cement tile floor and multicolored floor powder room idea in Austin with flat-panel cabinets, white walls, an undermount sink, quartz countertops, white countertops and gray cabinets
 Denise Quade Design
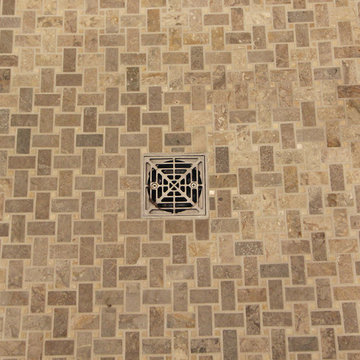
Home design - mid-sized transitional 3/4 beige tile and travertine tile travertine floor and beige floor home design idea with flat-panel cabinets, white cabinets, a two-piece toilet, gray walls, an undermount sink, quartz countertops and black countertops
Sponsored
Columbus, OH

Trish Takacs Design
Award Winning & Highly Skilled Kitchen & Bath Designer in Columbus

 Behr's Usa Flooring
A commercial project at Cram Chiropractic and Wellness Center in Northfield, MN.
Inspiration for a modern home design remodel in Minneapolis
Inspiration for a modern home design remodel in Minneapolis

 Plain & Posh
The homeowners wanted to improve the layout and function of their tired 1980’s bathrooms. The master bath had a huge sunken tub that took up half the floor space and the shower was tiny and in small room with the toilet. We created a new toilet room and moved the shower to allow it to grow in size. This new space is far more in tune with the client’s needs. The kid’s bath was a large space. It only needed to be updated to today’s look and to flow with the rest of the house. The powder room was small, adding the pedestal sink opened it up and the wallpaper and ship lap added the character that it needed

 Pelican Developers
Inspiration for a large mediterranean marble floor and beige floor staircase remodel in Orange County with beige walls and a metal front door
241