
Search results for "Marble sink" in Home Design Ideas

 Corbin Reeves Construction
Large tuscan master beige tile and stone tile beige floor and double-sink open shower photo in Orange County with medium tone wood cabinets, beige walls, an undermount sink, flat-panel cabinets, beige countertops and a freestanding vanity

Large transitional master white tile and marble tile marble floor and white floor alcove shower photo in San Francisco with shaker cabinets, white cabinets, marble countertops, white countertops, an undermount tub, gray walls, an undermount sink and a hinged shower door
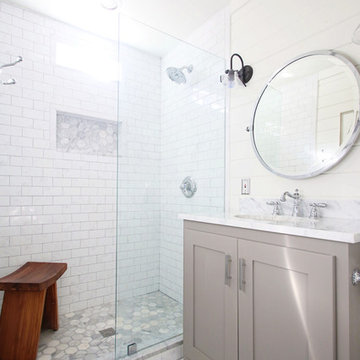
 Joie De Vie Interiors
Timber and Beam Solutions reclaimed wood shelves
Remodel design by Dixie Moseley, Joie de Vie Interiors
Cabinet by Jo Rose Fine Cabinetry
Photography by Sarah Baker
Find the right local pro for your project
 John Cole Photography
Designed by Madigan Schuler
Photo by John Cole

Elegant l-shaped medium tone wood floor kitchen photo in DC Metro with a farmhouse sink, recessed-panel cabinets, beige cabinets, marble countertops, white backsplash, stainless steel appliances and an island
Elegant l-shaped medium tone wood floor kitchen photo in DC Metro with a farmhouse sink, recessed-panel cabinets, beige cabinets, marble countertops, white backsplash, stainless steel appliances and an island
 ERA STONE & TILE
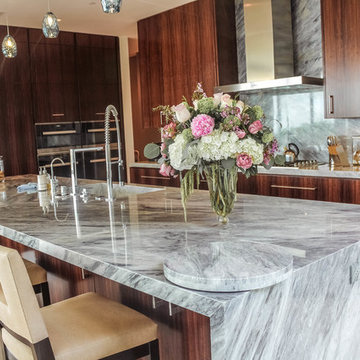
Eat-in kitchen - large modern l-shaped beige floor and travertine floor eat-in kitchen idea in Los Angeles with an integrated sink, flat-panel cabinets, dark wood cabinets, granite countertops, gray backsplash, stone slab backsplash, stainless steel appliances, an island and gray countertops
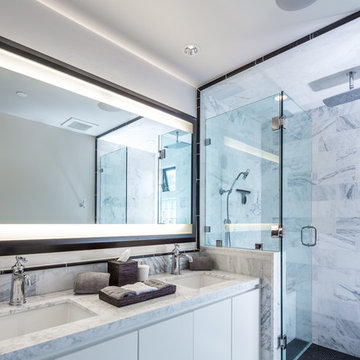
 Amy DeVault Interior Design
brian thomas jones
Bathroom - contemporary bathroom idea in Los Angeles with an undermount sink
Bathroom - contemporary bathroom idea in Los Angeles with an undermount sink
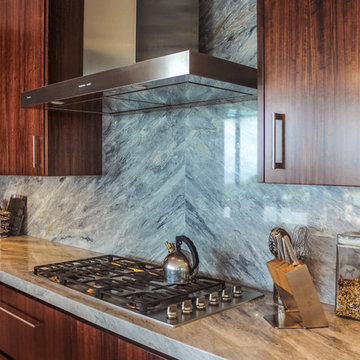 ERA STONE & TILE
Eat-in kitchen - large modern l-shaped beige floor and travertine floor eat-in kitchen idea in Los Angeles with an integrated sink, flat-panel cabinets, dark wood cabinets, granite countertops, gray backsplash, stone slab backsplash, stainless steel appliances, an island and gray countertops


 ERA STONE & TILE
Example of a large minimalist l-shaped beige floor and travertine floor eat-in kitchen design in Los Angeles with an integrated sink, flat-panel cabinets, dark wood cabinets, granite countertops, gray backsplash, stone slab backsplash, stainless steel appliances, an island and gray countertops

 Stellar Gray Fine Homes
Inspiration for a mid-sized southwestern 3/4 blue tile, green tile and ceramic tile concrete floor and brown floor alcove shower remodel in Phoenix with recessed-panel cabinets, dark wood cabinets, a one-piece toilet, beige walls, a drop-in sink and wood countertops

 Architecture in Formation
Michelle Rose Photography
Example of a mid-sized transitional l-shaped light wood floor open concept kitchen design in New York with an undermount sink, flat-panel cabinets, paneled appliances, an island, light wood cabinets, marble countertops, gray backsplash and stone slab backsplash
Example of a mid-sized transitional l-shaped light wood floor open concept kitchen design in New York with an undermount sink, flat-panel cabinets, paneled appliances, an island, light wood cabinets, marble countertops, gray backsplash and stone slab backsplash
 Brian Neeper Architecture P.C.
Master Bath
Builder: JP Craig Custom Building
Interior Decorator: Pam MacCarthy
Photos by Joe Brzuchanski
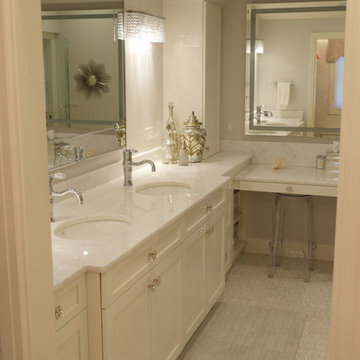
Example of a mid-sized transitional master marble floor and white floor corner shower design in Detroit with white cabinets, marble countertops, gray walls, an undermount sink, a hinged shower door and shaker cabinets
Example of a mid-sized transitional master marble floor and white floor corner shower design in Detroit with white cabinets, marble countertops, gray walls, an undermount sink, a hinged shower door and shaker cabinets
 ERA STONE & TILE
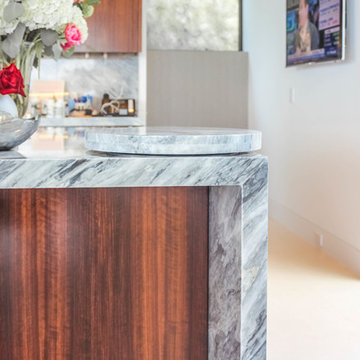
Large minimalist l-shaped beige floor and travertine floor eat-in kitchen photo in Los Angeles with an integrated sink, flat-panel cabinets, dark wood cabinets, granite countertops, gray backsplash, stone slab backsplash, stainless steel appliances, an island and gray countertops
 Broedell Plumbing Supply, Inc.
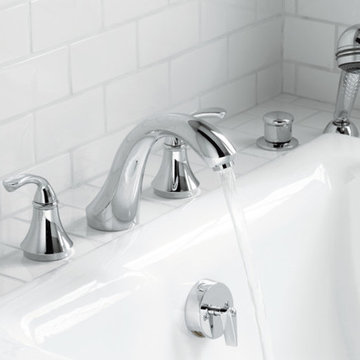
These faucets complement classic or contemporary bathrooms with their versatile design and effortless installation. This sleek bath faucet trim includes two ergonomic sculpted lever handles for easy operation. By KOHLER - Available at Broedell Plumbing Supply.

Sponsored
Columbus, OH

Snider & Metcalf Interior Design, LTD
Leading Interior Designers in Columbus, Ohio & Ponte Vedra, Florida
 Dale Gardon Design
High Res Media

Inspiration for a huge mediterranean master marble floor and beige floor bathroom remodel in Phoenix with recessed-panel cabinets, beige cabinets, an undermount tub, white walls, an undermount sink and granite countertops
Inspiration for a huge mediterranean master marble floor and beige floor bathroom remodel in Phoenix with recessed-panel cabinets, beige cabinets, an undermount tub, white walls, an undermount sink and granite countertops

 NARI of Central Ohio
Freestanding bathtub - traditional master gray tile gray floor freestanding bathtub idea in Columbus with recessed-panel cabinets, white cabinets, gray walls, an undermount sink and a hinged shower door

 Bill Fry Construction - Wm. H. Fry Const. Co.
New Marble Bathroom in Palo Alto Traditional Home Renovation. Cherry custom cabinetry with traditional cross handle faucets, 3 light sconces with shades. Notice the decorative tile border in the wainscot and back splash add elegance to the ADKO hexshaped tile mosaic rugs. The faucets, towel ring, and towel bars are made of polished nickel.

 Muse | Kirwan Architects
Kitchen Addition
Photo By: Erik Kvalsvik
Enclosed kitchen - large traditional brown floor and medium tone wood floor enclosed kitchen idea in DC Metro with an undermount sink, shaker cabinets, white cabinets, marble countertops, white backsplash, subway tile backsplash, stainless steel appliances, an island and gray countertops
Enclosed kitchen - large traditional brown floor and medium tone wood floor enclosed kitchen idea in DC Metro with an undermount sink, shaker cabinets, white cabinets, marble countertops, white backsplash, subway tile backsplash, stainless steel appliances, an island and gray countertops



 Arch Studio, Inc.
Light and Airy! Fresh and Modern Architecture by Arch Studio, Inc. 2021
Inspiration for a large transitional master white tile and marble tile marble floor, white floor and double-sink freestanding bathtub remodel in San Francisco with shaker cabinets, light wood cabinets, a one-piece toilet, white walls, an undermount sink, marble countertops, a hinged shower door, black countertops, a niche and a built-in vanity
Inspiration for a large transitional master white tile and marble tile marble floor, white floor and double-sink freestanding bathtub remodel in San Francisco with shaker cabinets, light wood cabinets, a one-piece toilet, white walls, an undermount sink, marble countertops, a hinged shower door, black countertops, a niche and a built-in vanity
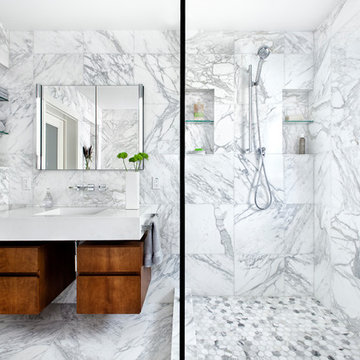
 Gregory Thomas Residential Architecture
This curious photo was taken at the threshold of the shower: the center vertical line is the shower enclosure glass.
Construction by CG&S Design-Build
Photo ©Paul Finkel
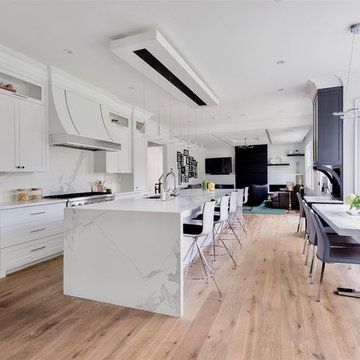
 Narratif
Large trendy galley medium tone wood floor and brown floor open concept kitchen photo in Toronto with an undermount sink, shaker cabinets, white cabinets, white backsplash, stainless steel appliances, an island, marble countertops and marble backsplash
28