
Search results for "Marble sink" in Home Design Ideas
 Alisberg Parker

Freestanding bathtub - large traditional master marble floor freestanding bathtub idea in New York with marble countertops, gray walls, an undermount sink, recessed-panel cabinets and dark wood cabinets

Example of a mid-sized classic master subway tile marble floor claw-foot bathtub design in Minneapolis with white cabinets, an undermount sink, blue walls and shaker cabinets
 Legacy Custom Homes
Legacy Custom Homes, Inc
Toblesky-Green Architects
Kelly Nutt Designs
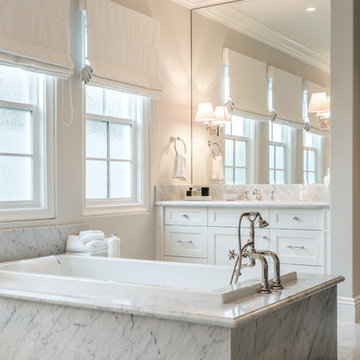
Drop-in bathtub - large transitional master white tile and stone tile marble floor drop-in bathtub idea in Orange County with shaker cabinets, white cabinets, an undermount sink, marble countertops, beige walls and white countertops
Drop-in bathtub - large transitional master white tile and stone tile marble floor drop-in bathtub idea in Orange County with shaker cabinets, white cabinets, an undermount sink, marble countertops, beige walls and white countertops
Find the right local pro for your project

 Michael Davis Design & Construction
Example of a mid-sized transitional white floor bathroom design in New York with flat-panel cabinets, medium tone wood cabinets, blue walls, an undermount sink, marble countertops and blue countertops

 Design Me By Mahlah
This beautiful white and gray marble floor and shower tile inspired the design for this bright and spa-like master bathroom. Gold sparkling flecks throughout the tile add warmth to an otherwise cool palette. Luxe gold fixtures pick up those gold details. Warmth and soft contrast were added through the butternut wood mantel and matching shelves for the toilet room. Our details are the mosaic side table, towels, mercury glass vases, and marble accessories.
The bath tub was a must! Truly a treat to enjoy a bath by the fire in this romantic space. The corner shower has ample space and luxury. Leaf motif marble tile are used in the shower floor. Patterns and colors are connected throughout the space for a cohesive, warm, and bright space.

 Melinda Mandell Interior Design
Large transitional master white tile and subway tile mosaic tile floor, multicolored floor and double-sink alcove shower photo in San Francisco with blue cabinets, an undermount sink, quartz countertops, a hinged shower door, white countertops, a freestanding vanity and beaded inset cabinets

 Alison Giese Interiors
This master bath was reconfigured by opening up the wall between the former tub/shower, and a dry vanity. A new transom window added in much-needed natural light. The floors have radiant heat, with carrara marble hexagon tile. The vanity is semi-custom white oak, with a carrara top. Polished nickel fixtures finish the clean look.
Photo: Robert Radifera

Sponsored
Sunbury, OH

J.Holderby - Renovations
Franklin County's Leading General Contractors - 2X Best of Houzz!
 Sage Homes

Inspiration for a country master white tile and marble tile marble floor, white floor and double-sink freestanding bathtub remodel with white cabinets, white walls, an undermount sink, a hinged shower door, gray countertops, shaker cabinets and a built-in vanity
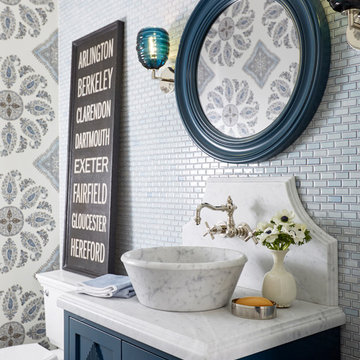
 Laura Moss Photography
Gorgeous room designed by John De Bastiani and published in New England Home
Photography by Laura Moss Photography
Example of a classic blue tile and mosaic tile bathroom design in Boston with blue cabinets, multicolored walls and a vessel sink
Example of a classic blue tile and mosaic tile bathroom design in Boston with blue cabinets, multicolored walls and a vessel sink

 Zehnder Homes
Modern Farmhouse Master Bathroom features custom cabinetry design, unique plumbing fixtures, wood-look tile flooring, and clawfoot tub.
Example of a mid-sized country master porcelain tile and brown floor claw-foot bathtub design in Minneapolis with blue cabinets, a one-piece toilet, a trough sink, marble countertops, flat-panel cabinets and blue walls
Example of a mid-sized country master porcelain tile and brown floor claw-foot bathtub design in Minneapolis with blue cabinets, a one-piece toilet, a trough sink, marble countertops, flat-panel cabinets and blue walls

 Teakwood Builders, Inc.
Scott Bergman Photography
Small transitional l-shaped medium tone wood floor eat-in kitchen photo in Boston with a farmhouse sink, recessed-panel cabinets, dark wood cabinets, marble countertops, beige backsplash, matchstick tile backsplash and stainless steel appliances
Small transitional l-shaped medium tone wood floor eat-in kitchen photo in Boston with a farmhouse sink, recessed-panel cabinets, dark wood cabinets, marble countertops, beige backsplash, matchstick tile backsplash and stainless steel appliances

 Jablonski Associates
Minimalist dark wood floor and brown floor bathroom photo in New York with an integrated sink
 User
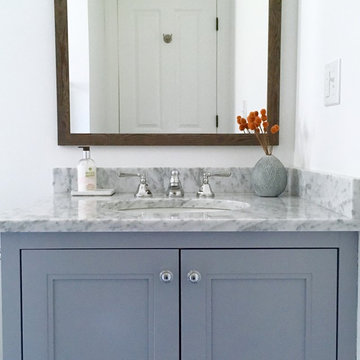
UserBathroom - mid-sized transitional 3/4 bathroom idea in New York with recessed-panel cabinets, gray cabinets, white walls, an undermount sink and marble countertops


 Lind Nelson Construction Inc.
Photographer, Morgan Sheff

Large elegant u-shaped light wood floor eat-in kitchen photo in Minneapolis with a single-bowl sink, raised-panel cabinets, blue cabinets, marble countertops, white backsplash, marble backsplash, paneled appliances and an island
Large elegant u-shaped light wood floor eat-in kitchen photo in Minneapolis with a single-bowl sink, raised-panel cabinets, blue cabinets, marble countertops, white backsplash, marble backsplash, paneled appliances and an island
 Cummings Architecture + Interiors
Joyelle West Photography
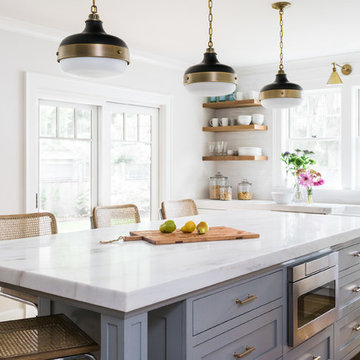
Open concept kitchen - large traditional l-shaped light wood floor open concept kitchen idea in Boston with a farmhouse sink, shaker cabinets, white cabinets, marble countertops, stainless steel appliances, an island, white backsplash and subway tile backsplash
Open concept kitchen - large traditional l-shaped light wood floor open concept kitchen idea in Boston with a farmhouse sink, shaker cabinets, white cabinets, marble countertops, stainless steel appliances, an island, white backsplash and subway tile backsplash
 W Design Interiors
Tricia Shay Photography

Inspiration for a timeless stone slab marble floor bathroom remodel in Cleveland with recessed-panel cabinets, beige cabinets, beige walls, an undermount sink and marble countertops
Inspiration for a timeless stone slab marble floor bathroom remodel in Cleveland with recessed-panel cabinets, beige cabinets, beige walls, an undermount sink and marble countertops

 Lisa Gabrielson Design
The gallery wall made up of antique mirrors and vintage art make this a gem of a powder room. The antique sink is a Turkish marble basin sitting a top a painted antique chest. The faucets are mounted directly to the wall. Photo: Lauren Rubinstein

Sponsored
Sunbury, OH
J.Holderby - Renovations
Franklin County's Leading General Contractors - 2X Best of Houzz!
 SHH Architecture & Interior Design
Gareth Gardner, Adam Woodward
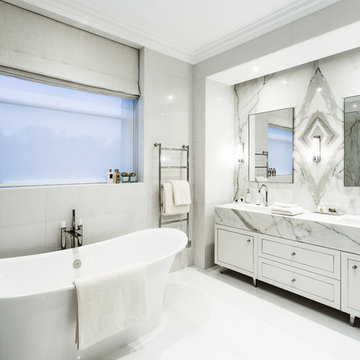
Freestanding bathtub - contemporary master freestanding bathtub idea in London with flat-panel cabinets, white cabinets, an integrated sink and marble countertops
Freestanding bathtub - contemporary master freestanding bathtub idea in London with flat-panel cabinets, white cabinets, an integrated sink and marble countertops
 Tanya Collins Design Inc.
Gordon King Photography

Inspiration for a small timeless subway tile alcove bathtub remodel in Ottawa with a one-piece toilet, white walls, a console sink, marble countertops and white cabinets
Inspiration for a small timeless subway tile alcove bathtub remodel in Ottawa with a one-piece toilet, white walls, a console sink, marble countertops and white cabinets
 Hibou Design & Co.
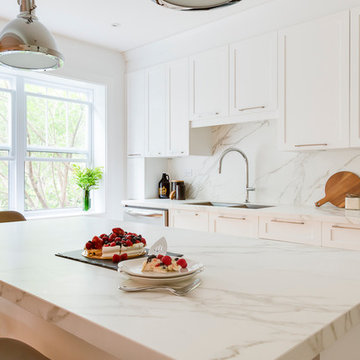
Example of a mid-sized transitional l-shaped light wood floor eat-in kitchen design in Montreal with a double-bowl sink, shaker cabinets, white cabinets, marble countertops, white backsplash, stone slab backsplash, an island and stainless steel appliances
26