
Search results for "Marilyn" in Home Design Ideas
 Marilyn Hill Interiors
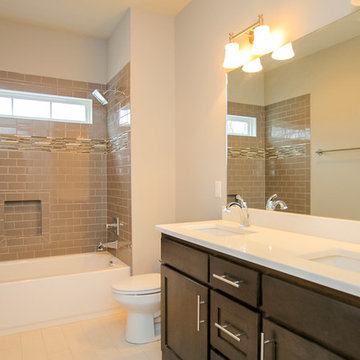
Bathroom - mid-sized traditional kids' gray tile and porcelain tile porcelain tile bathroom idea in Nashville with an undermount sink, shaker cabinets, dark wood cabinets, quartzite countertops, a two-piece toilet and gray walls
 Marilyn Hill Interiors
Showcase Photographers
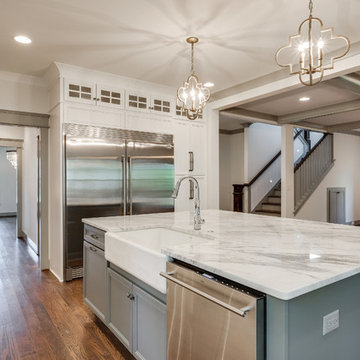
Open concept kitchen - large traditional l-shaped medium tone wood floor open concept kitchen idea in Nashville with an island, a farmhouse sink, recessed-panel cabinets, white cabinets, granite countertops, white backsplash, subway tile backsplash and stainless steel appliances
Open concept kitchen - large traditional l-shaped medium tone wood floor open concept kitchen idea in Nashville with an island, a farmhouse sink, recessed-panel cabinets, white cabinets, granite countertops, white backsplash, subway tile backsplash and stainless steel appliances
 Eve Remer Interior Design & Decorating
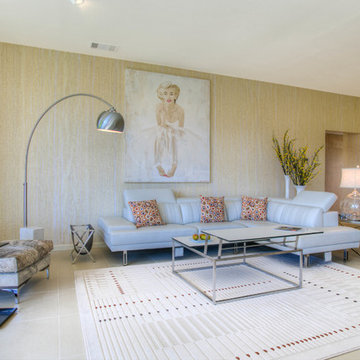
Living room - 1960s living room idea in Los Angeles with beige walls
Find the right local pro for your project
 Mark Lewis Art ™
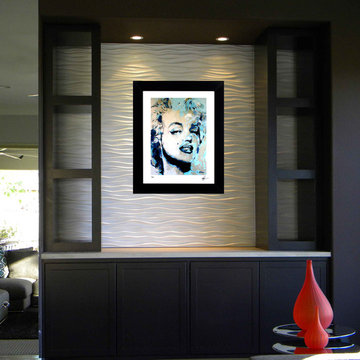

This is a collection of Marilyn Monroe art print installations by artist Mark Lewis. Lewis is a living descendant of Denton Cy Young for which the "Cy" Young pitching award in Major League baseball was created. When one views the work of Mark Lewis, it isn’t “viewing art” like every art critic has dryly gone about doing for years. His work is immersive and passionate. It draws you in and his palette’s diversity gives way for a broad demographic reach. Bold strokes and unexpected color choices epitomize his portrait collection of actors, actresses, and pop culture icons from the 1920s through today.
 Marilyn Hill Interiors
Showcase Photography
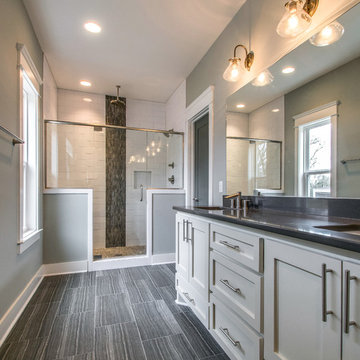
Example of a mid-sized arts and crafts master ceramic tile, gray tile and white tile porcelain tile doorless shower design in Nashville with an undermount sink, shaker cabinets, white cabinets, quartzite countertops, a two-piece toilet and gray walls
Example of a mid-sized arts and crafts master ceramic tile, gray tile and white tile porcelain tile doorless shower design in Nashville with an undermount sink, shaker cabinets, white cabinets, quartzite countertops, a two-piece toilet and gray walls

 Marilyn Hill Interiors
Showcase Photographers

Inspiration for a mid-sized craftsman black tile and ceramic tile ceramic tile bathroom remodel in Nashville with an undermount sink, shaker cabinets, white cabinets, granite countertops, a two-piece toilet and gray walls
Inspiration for a mid-sized craftsman black tile and ceramic tile ceramic tile bathroom remodel in Nashville with an undermount sink, shaker cabinets, white cabinets, granite countertops, a two-piece toilet and gray walls
 Marilyn Hill Interiors
Showcase Photographers
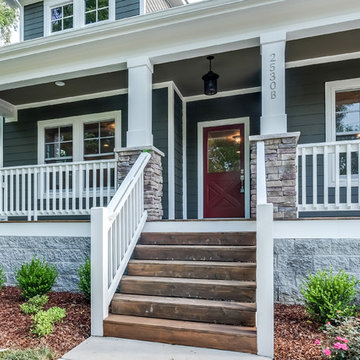
Example of a mid-sized arts and crafts two-story concrete fiberboard exterior home design in Nashville
Example of a mid-sized arts and crafts two-story concrete fiberboard exterior home design in Nashville
 Marilyn Hill Interiors
Showcase Photography
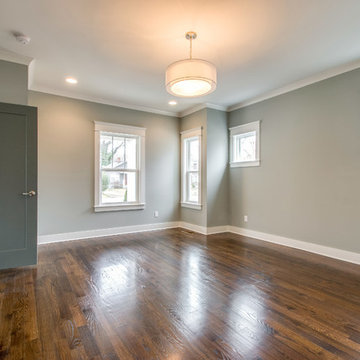
Mid-sized arts and crafts guest dark wood floor bedroom photo in Nashville with gray walls
Mid-sized arts and crafts guest dark wood floor bedroom photo in Nashville with gray walls
 Marilyn Hill Interiors
Showcase Photographers
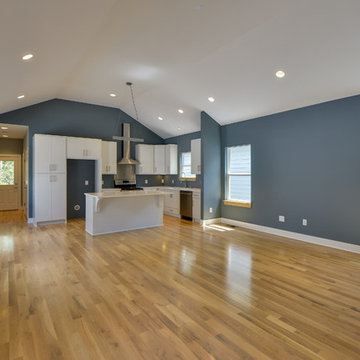
Small minimalist open concept light wood floor living room photo in Nashville with blue walls and no tv
Small minimalist open concept light wood floor living room photo in Nashville with blue walls and no tv
 Marilyn Hill Interiors
Showcase Photographers
Example of an arts and crafts home design design in Nashville
Example of an arts and crafts home design design in Nashville
 Marilyn Hill Interiors
Showcase Photographers
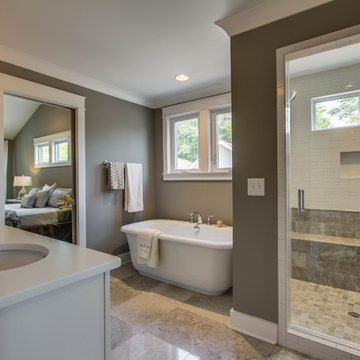
Inspiration for a mid-sized transitional master gray tile and stone tile marble floor bathroom remodel in Nashville with an undermount sink, recessed-panel cabinets, white cabinets, quartz countertops, a two-piece toilet and gray walls
Inspiration for a mid-sized transitional master gray tile and stone tile marble floor bathroom remodel in Nashville with an undermount sink, recessed-panel cabinets, white cabinets, quartz countertops, a two-piece toilet and gray walls
 Marilyn Hill Interiors
Showcase Photographers
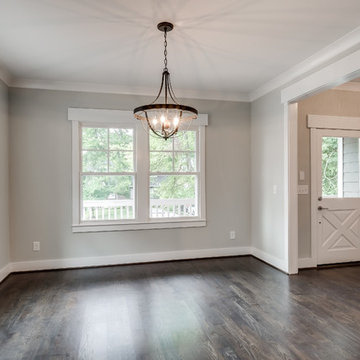
Home design - mid-sized craftsman home design idea in Nashville
Home design - mid-sized craftsman home design idea in Nashville
 Marilyn Hill Interiors
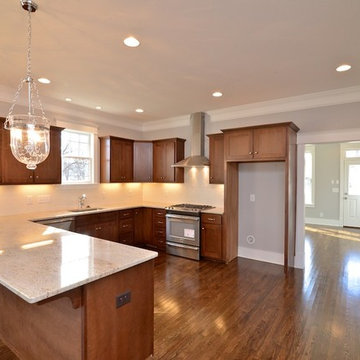
Open concept kitchen - mid-sized craftsman u-shaped medium tone wood floor open concept kitchen idea in Nashville with an undermount sink, shaker cabinets, medium tone wood cabinets, granite countertops, white backsplash, subway tile backsplash and stainless steel appliances
 Marilyn Hill Interiors
Showcase Photography
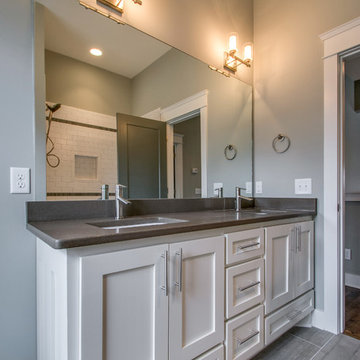
Mid-sized arts and crafts 3/4 black tile and ceramic tile porcelain tile alcove shower photo in Nashville with an undermount sink, shaker cabinets, white cabinets, quartzite countertops, a two-piece toilet and gray walls
Mid-sized arts and crafts 3/4 black tile and ceramic tile porcelain tile alcove shower photo in Nashville with an undermount sink, shaker cabinets, white cabinets, quartzite countertops, a two-piece toilet and gray walls
 Marilyn Hill Interiors
Showcase Photographers
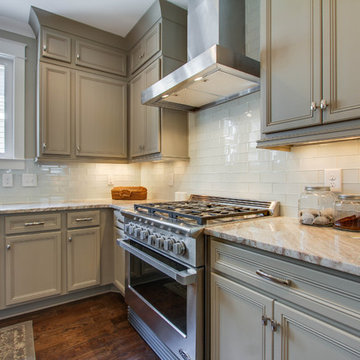
Mid-sized transitional l-shaped medium tone wood floor open concept kitchen photo in Nashville with an undermount sink, recessed-panel cabinets, gray cabinets, granite countertops, white backsplash, glass tile backsplash, stainless steel appliances and an island
Mid-sized transitional l-shaped medium tone wood floor open concept kitchen photo in Nashville with an undermount sink, recessed-panel cabinets, gray cabinets, granite countertops, white backsplash, glass tile backsplash, stainless steel appliances and an island
 Marilyn Hill Interiors
Showcase Photography
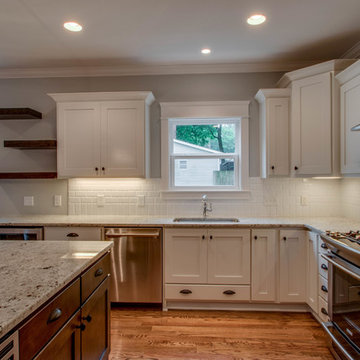
Inspiration for a mid-sized transitional l-shaped light wood floor eat-in kitchen remodel in Nashville with an undermount sink, shaker cabinets, white cabinets, granite countertops, white backsplash, subway tile backsplash, stainless steel appliances and an island
Inspiration for a mid-sized transitional l-shaped light wood floor eat-in kitchen remodel in Nashville with an undermount sink, shaker cabinets, white cabinets, granite countertops, white backsplash, subway tile backsplash, stainless steel appliances and an island
 Marilyn Hill Interiors
Matt Muller (amattmuller.com)
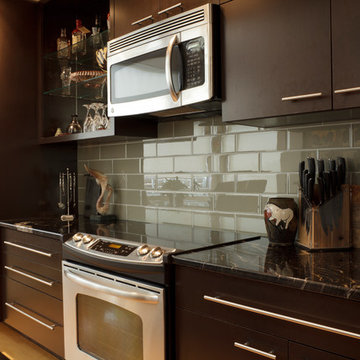
Small trendy galley open concept kitchen photo in Nashville with flat-panel cabinets, dark wood cabinets, granite countertops, gray backsplash, glass tile backsplash and stainless steel appliances
Small trendy galley open concept kitchen photo in Nashville with flat-panel cabinets, dark wood cabinets, granite countertops, gray backsplash, glass tile backsplash and stainless steel appliances
 Marilyn Hill Interiors
Showcase Photography
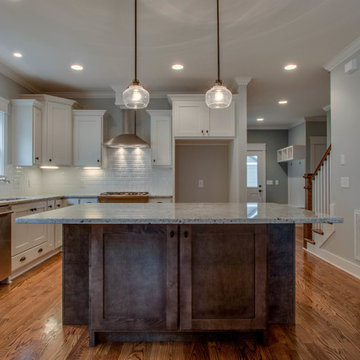
Inspiration for a mid-sized transitional l-shaped light wood floor eat-in kitchen remodel in Nashville with an undermount sink, shaker cabinets, white cabinets, granite countertops, white backsplash, subway tile backsplash, stainless steel appliances and an island
Inspiration for a mid-sized transitional l-shaped light wood floor eat-in kitchen remodel in Nashville with an undermount sink, shaker cabinets, white cabinets, granite countertops, white backsplash, subway tile backsplash, stainless steel appliances and an island
 Marilyn Hill Interiors
Showcase Photographers
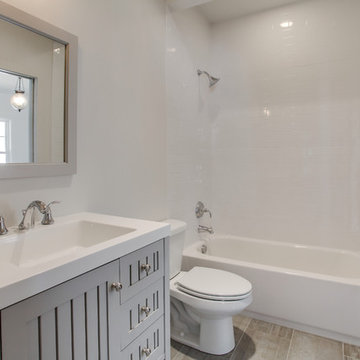
Example of a farmhouse white tile and ceramic tile porcelain tile bathroom design in Nashville with an integrated sink, furniture-like cabinets, gray cabinets, solid surface countertops, a two-piece toilet and white walls
Example of a farmhouse white tile and ceramic tile porcelain tile bathroom design in Nashville with an integrated sink, furniture-like cabinets, gray cabinets, solid surface countertops, a two-piece toilet and white walls
7