
Search results for "Marilyn" in Home Design Ideas

 Marilyn Hill Interiors
Showcase Photography
Inspiration for a mid-sized transitional gray three-story concrete fiberboard exterior home remodel in Nashville with a shingle roof
Inspiration for a mid-sized transitional gray three-story concrete fiberboard exterior home remodel in Nashville with a shingle roof

 Jonathan Weston Architect/Interiors
Example of a mid-sized minimalist enclosed carpeted and gray floor home theater design in Los Angeles with gray walls and a projector screen
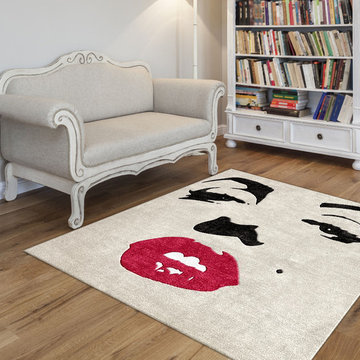
 Rug Rats
Custom Marilyn Monroe Wool Rug.
Family room - mid-sized contemporary family room idea in Richmond
Family room - mid-sized contemporary family room idea in Richmond
Find the right local pro for your project

 Feldman Architecture, Inc.
Joe Fletcher
Entryway - transitional entryway idea in San Francisco with a green front door
Entryway - transitional entryway idea in San Francisco with a green front door
 Marilyn Hill Interiors
Showcase Photographers
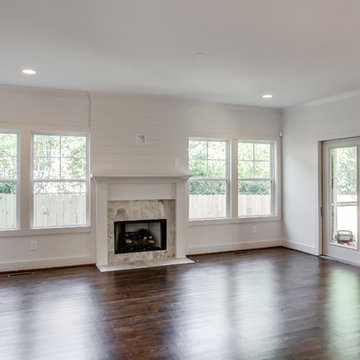
Example of a mid-sized country open concept dark wood floor living room design in Nashville with white walls, a standard fireplace, a stone fireplace and a wall-mounted tv
Example of a mid-sized country open concept dark wood floor living room design in Nashville with white walls, a standard fireplace, a stone fireplace and a wall-mounted tv

 Bigelow Interiors
Custom fabric for drapes and bedding, mechanical window treatments, french door, Marilyn Monroe, Pottery Barn and Robert Allen furniture, all add to the comfort and serenity of this ocean view bedroom.
John Durant Photography
Chereskin Architecture
 Q Construction
Tony Soluri Photography

Mid-sized eclectic light wood floor and beige floor foyer photo in Chicago with beige walls
Mid-sized eclectic light wood floor and beige floor foyer photo in Chicago with beige walls



 petergjp
Inspiration for a large contemporary formal and open concept medium tone wood floor living room remodel in Santa Barbara with a standard fireplace and a brick fireplace


 Marilyn Hill Interiors
Showcase Photographers
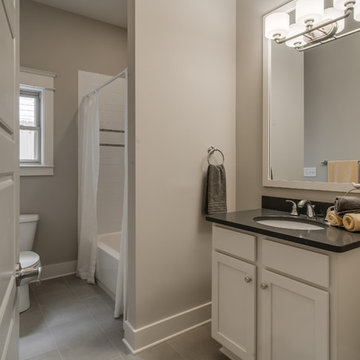
Mid-sized transitional white tile and ceramic tile porcelain tile drop-in bathtub photo in Nashville with an undermount sink, shaker cabinets, white cabinets, quartz countertops, a two-piece toilet and gray walls
Mid-sized transitional white tile and ceramic tile porcelain tile drop-in bathtub photo in Nashville with an undermount sink, shaker cabinets, white cabinets, quartz countertops, a two-piece toilet and gray walls
 Marilyn Hill Interiors

Inspiration for a mid-sized eclectic loft-style carpeted bedroom remodel in Nashville with gray walls
 Q Construction
Tony Soluri Photography
Example of a mid-sized eclectic light wood floor and beige floor foyer design in Chicago with beige walls
Example of a mid-sized eclectic light wood floor and beige floor foyer design in Chicago with beige walls
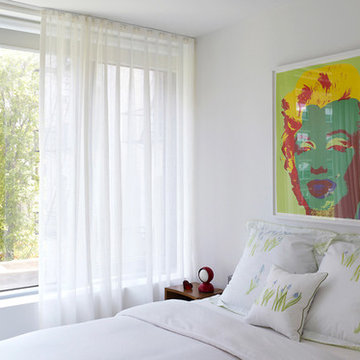
Inspiration for a mid-sized transitional guest light wood floor bedroom remodel in New York with white walls

 Marilyn Hill Interiors
Showcase Photographers
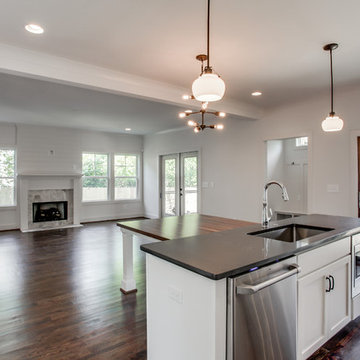
Inspiration for a mid-sized country galley dark wood floor open concept kitchen remodel in Nashville with an undermount sink, shaker cabinets, white cabinets, quartz countertops, gray backsplash, glass tile backsplash, stainless steel appliances and an island
Inspiration for a mid-sized country galley dark wood floor open concept kitchen remodel in Nashville with an undermount sink, shaker cabinets, white cabinets, quartz countertops, gray backsplash, glass tile backsplash, stainless steel appliances and an island
 Marilyn Hill Interiors
Interior Designer: Marilyn Kimberly Hill
Builder: RMB Building & Design
Photographer: G. Frank Hart Photography

Large beach style gray three-story mixed siding exterior home photo in Wilmington with a metal roof
Large beach style gray three-story mixed siding exterior home photo in Wilmington with a metal roof
 Marilyn Hill Interiors
Matt Mueller
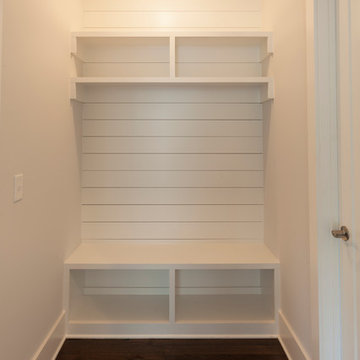
Example of a mid-sized transitional dark wood floor and brown floor entryway design in Nashville with white walls and a white front door
Example of a mid-sized transitional dark wood floor and brown floor entryway design in Nashville with white walls and a white front door
3