
Search results for "Marinating" in Home Design Ideas
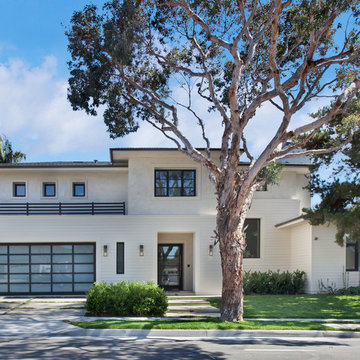
 Haven Development Group, Inc.
Large trendy white two-story vinyl exterior home photo in Orange County with a hip roof
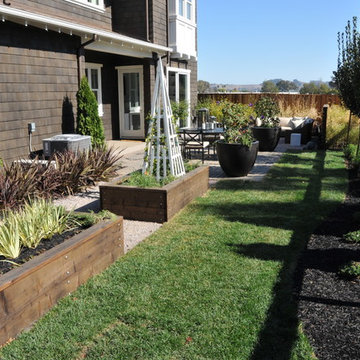


 Dig Your Garden Landscape Design
Lagoon-side property in the Bel Marin Keys, Novato, CA. Entertaining and enjoying the views were a primary design goal for this project along with replacing the lawn with CA native and low water plants and a total renovation. The project includes a large camaru deck with built-in seating. The concrete steps and pavers lead down to the water's edge. I included a sunken patio on one side and a beautiful Buddha statue on the other, surrounded by succulents and other low-water, contemporary plantings.
Photo: © Eileen Kelly, Dig Your Garden Landscape Design. Design Eileen Kelly
Find the right local pro for your project
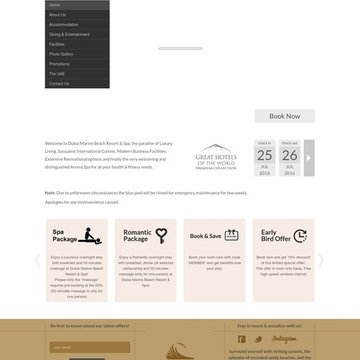
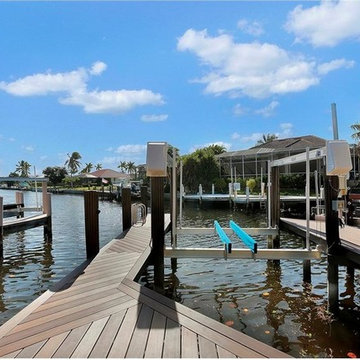
 Dubai Marine Beach Resort & Spa
Dubai Marine Beach Resort & Spa, the paradise of luxury living, succulent international cuisine, modern business facilities, extensive recreational options and more.

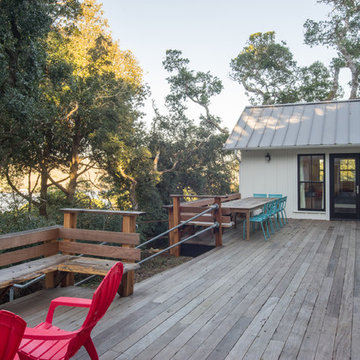
 Crescent Builders, Inc.
New home build - Inverness, CA
Architect: Rob Kelly, Kelly + Abramsom Architecture; Photo: Trevor Henley
Example of an eclectic deck design in San Francisco
Example of an eclectic deck design in San Francisco
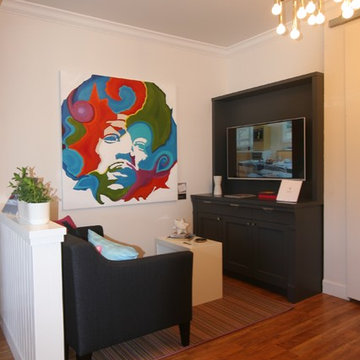
 Marin Cabinet Studio, Inc
Living room - small eclectic open concept medium tone wood floor and brown floor living room idea in San Francisco with white walls, no fireplace and a wall-mounted tv
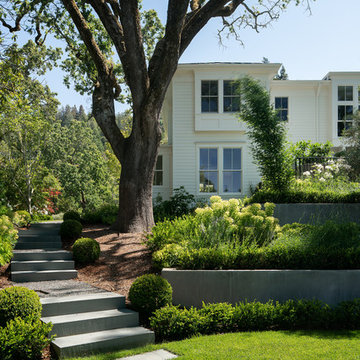
 Rasmussen Construction
Inspiration for a large transitional white two-story wood house exterior remodel in San Francisco with a hip roof and a metal roof
 SoYoung Mack Design, Assoc. AIA
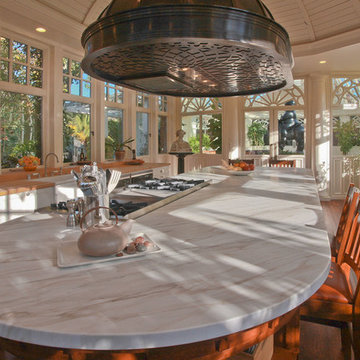
Conservatory Entertainment Kitchen with Craftsman cabinets, large marble island, and custom bronze hood.
Barry Toranto Photography
Enclosed kitchen - craftsman u-shaped enclosed kitchen idea in San Francisco with a farmhouse sink, recessed-panel cabinets, white cabinets, marble countertops and paneled appliances
Enclosed kitchen - craftsman u-shaped enclosed kitchen idea in San Francisco with a farmhouse sink, recessed-panel cabinets, white cabinets, marble countertops and paneled appliances
 Mariner Industries Inc.
Random

Bathroom - traditional pebble tile pebble tile floor bathroom idea in New York with beige walls
Bathroom - traditional pebble tile pebble tile floor bathroom idea in New York with beige walls
 Rasmussen Construction
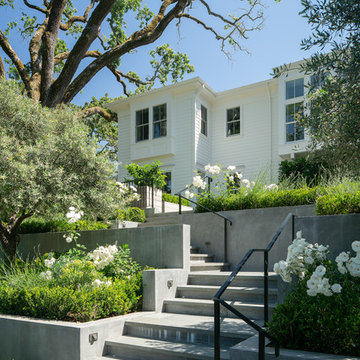
Example of a large transitional white two-story wood house exterior design in San Francisco with a hip roof and a metal roof

 Margot Hartford Photography
Photo: Margot Hartford © 2016 Houzz
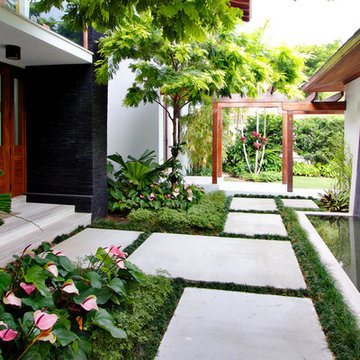
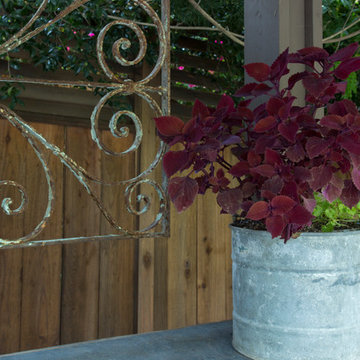
Design ideas for a traditional landscaping in San Francisco.
Design ideas for a traditional landscaping in San Francisco.
 Lecy Bros Homes & Remodeling
Spacecrafting
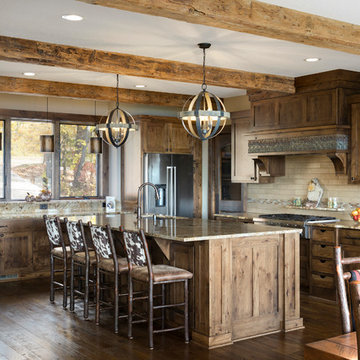
Mountain style l-shaped medium tone wood floor and brown floor eat-in kitchen photo in Minneapolis with an undermount sink, flat-panel cabinets, medium tone wood cabinets, granite countertops, beige backsplash, stainless steel appliances and an island
Mountain style l-shaped medium tone wood floor and brown floor eat-in kitchen photo in Minneapolis with an undermount sink, flat-panel cabinets, medium tone wood cabinets, granite countertops, beige backsplash, stainless steel appliances and an island


 SH interiors
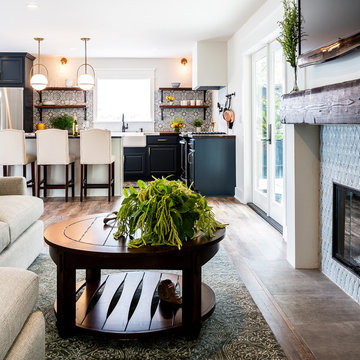
We completely renovated this space for an episode of HGTV House Hunters Renovation. The kitchen was originally a galley kitchen. We removed a wall between the DR and the kitchen to open up the space. We used a combination of countertops in this kitchen. To give a buffer to the wood counters, we used slabs of marble each side of the sink. This adds interest visually and helps to keep the water away from the wood counters. We used blue and cream for the cabinetry which is a lovely, soft mix and wood shelving to match the wood counter tops. To complete the eclectic finishes we mixed gold light fixtures and cabinet hardware with black plumbing fixtures and shelf brackets.
 Interior Spaces

Family room - mid-sized industrial open concept light wood floor family room idea in San Francisco with white walls, a standard fireplace and a plaster fireplace
 Marin Cabinet Studio, Inc
White and bright combines with natural elements for a serene San Francisco Sunset Neighborhood experience.

Small transitional white tile and stone slab medium tone wood floor and gray floor powder room photo in San Francisco with shaker cabinets, gray cabinets, a one-piece toilet, gray walls, an undermount sink, quartzite countertops, white countertops and a built-in vanity
Small transitional white tile and stone slab medium tone wood floor and gray floor powder room photo in San Francisco with shaker cabinets, gray cabinets, a one-piece toilet, gray walls, an undermount sink, quartzite countertops, white countertops and a built-in vanity
 Dawson & Clinton
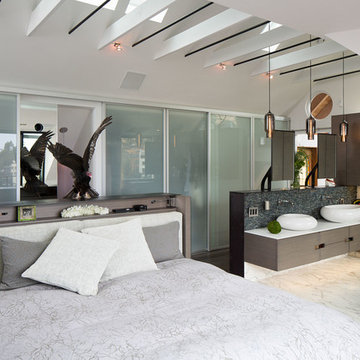
Tucked into the hillsides of Marin, the environment played a predominant role in defining the contemporary yet exotic style of this home.
In the master bedroom, a fireplace adds a cozy design element, while an inconspicuous home theater system can be elegantly tucked away when not in use. In the master bathroom, pebbled stone tile adorn the walls of the double shower that overlooks the hillsides of Marin.
A guest bathroom was designed to compliment the eclectic aesthetic of the home. While in the center of the residence, a spiral acrylic staircase climbs 3 floors acting as a consistent element, tying together the varied yet complementary styles.
 Linhan Design & Interiors Co.

This Vichy shower adjacent to the spa is located in the basement. Earth tones were used to give the space a natural and relaxing ambience.
This room is right next to the gym.
49