
Search results for "Marinating" in Home Design Ideas



 Kelly Hohla Interiors
Photography by John Merkl
Example of a mid-sized transitional enclosed carpeted and gray floor family room library design in San Francisco with white walls, a metal fireplace, a media wall and a ribbon fireplace
Example of a mid-sized transitional enclosed carpeted and gray floor family room library design in San Francisco with white walls, a metal fireplace, a media wall and a ribbon fireplace

Inspiration for a huge contemporary master dark wood floor bedroom remodel in San Francisco with white walls
Find the right local pro for your project

 Marin Design Co.
White kitchen with lots of layered elements. Part of the Ranch House Great Room.
Large transitional l-shaped medium tone wood floor, brown floor and vaulted ceiling open concept kitchen photo in Sacramento with a farmhouse sink, shaker cabinets, white cabinets, quartz countertops, white backsplash, ceramic backsplash, stainless steel appliances, an island and gray countertops
Large transitional l-shaped medium tone wood floor, brown floor and vaulted ceiling open concept kitchen photo in Sacramento with a farmhouse sink, shaker cabinets, white cabinets, quartz countertops, white backsplash, ceramic backsplash, stainless steel appliances, an island and gray countertops
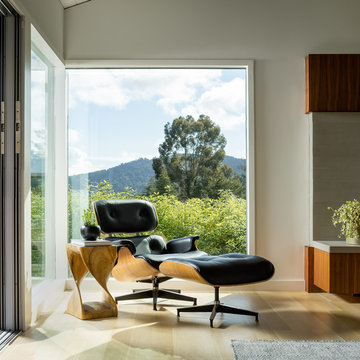
 building Lab, inc.
Living room opens to front deck.
Scott Hargis Photography
building Lab is a design build firm specialized in modern architecture.
Example of a large 1950s open concept light wood floor and vaulted ceiling living room design in San Francisco with white walls, a standard fireplace and a tile fireplace
Example of a large 1950s open concept light wood floor and vaulted ceiling living room design in San Francisco with white walls, a standard fireplace and a tile fireplace



 Craig O'Connell Architecture
Bathroom - 1950s master white tile and subway tile marble floor and white floor bathroom idea in San Francisco with a hinged shower door, flat-panel cabinets, light wood cabinets, purple walls, an undermount sink and white countertops

 Ogawa Fisher Architects
Windows flood the this double shower with light.
www.marikoreed.com
Double shower - mid-sized contemporary master gray tile and ceramic tile ceramic tile double shower idea in San Francisco with flat-panel cabinets, medium tone wood cabinets, a two-piece toilet, white walls, an undermount sink and quartz countertops
Double shower - mid-sized contemporary master gray tile and ceramic tile ceramic tile double shower idea in San Francisco with flat-panel cabinets, medium tone wood cabinets, a two-piece toilet, white walls, an undermount sink and quartz countertops

 Dream Finders Homes
Inspiration for a small coastal single-wall wet bar remodel in Jacksonville with an undermount sink, flat-panel cabinets, white cabinets, beige backsplash and gray countertops
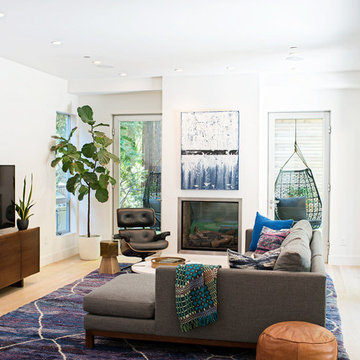
 Regan Baker Design Inc.
Inspiration for a contemporary light wood floor family room remodel in San Francisco with white walls and a standard fireplace

Inspiration for a huge contemporary l-shaped porcelain tile open concept kitchen remodel in San Francisco with a drop-in sink, stainless steel appliances, an island, stone slab backsplash, flat-panel cabinets, dark wood cabinets and white backsplash
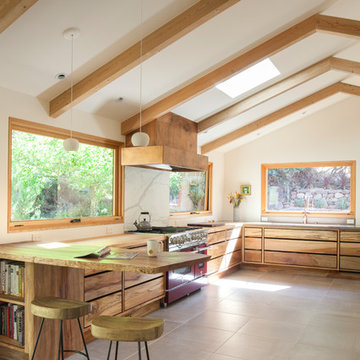 Craig O'Connell Architecture
The clients—a chef and a baker—desired a light-filled space with stylish function allowing them to cook, bake and entertain. Craig expanded the kitchen by removing a wall, vaulted the ceiling and enlarged the windows. Photo: Helynn Ospina
 Holly A. Kopman Interior Design

Example of a mid-sized trendy master bathroom design in San Francisco with flat-panel cabinets, gray walls and a vessel sink


 Craig O'Connell Architecture
The clients—a chef and a baker—desired a light-filled space with stylish function allowing them to cook, bake and entertain. Craig expanded the kitchen by removing a wall, vaulted the ceiling and enlarged the windows.
Photo: Helynn Ospina
 NOA Design + Construction
Nicole Franzen
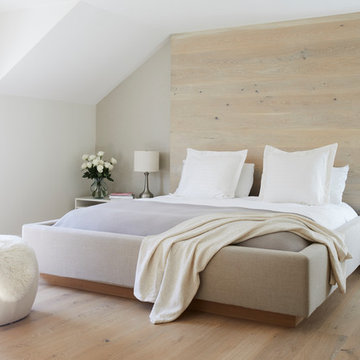
Bedroom - contemporary master light wood floor and beige floor bedroom idea in San Francisco with beige walls
Bedroom - contemporary master light wood floor and beige floor bedroom idea in San Francisco with beige walls
 G Family Construction & G Design

Inspiration for a transitional powder room remodel in San Francisco with black walls and a wall-mount sink
 Fletcher Rhodes
Suzanna Scott Photography

Example of a beach style light wood floor and beige floor kitchen design in San Francisco with shaker cabinets, white cabinets, multicolored backsplash, an island and white countertops
Example of a beach style light wood floor and beige floor kitchen design in San Francisco with shaker cabinets, white cabinets, multicolored backsplash, an island and white countertops
 Ann Lowengart Interiors
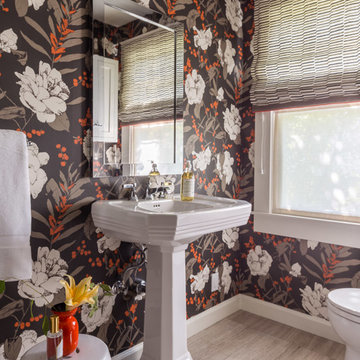
This 1930's San Anselmo bungalow is the perfect couple's retreat for weekends away from the city. Touches of playful pattern combined with sand and sea hues reflect the surrounding natural environment. The subdued palette creates a tranquil paradise making this cozy home the perfect escape.
 BK Interior Design

The back yard was originally all concrete slaps with no grass. It was a toe-stubbing minefield. We removed all the broken slabs and rearranged the good ones to create lounging and dining areas, then added grass to create a beautiful outdoor oasis.
1